Skip main navigation
Sold for $275,000
  • $275,000

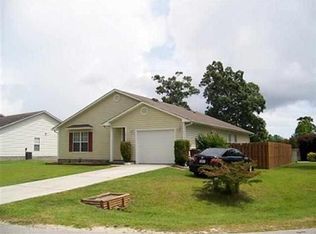
    424 Boysenberry Lane, Hubert, NC 28539

    4beds
    1,588sqft
    Single Family Residence
    Built in 1998
    0.45 Acres Lot
    $275,000 Zestimate®
    $173/sqft
    $1,880 Estimated rent

    Home value

    $275,000

    $261,000 - $289,000

    $1,880/mo

    Zestimate® history
    Loading
    Loading...

    Owner options

    List your home for rent

    $1,880/mo

    Rent Zestimate®

    Find your next renter with Zillow Rental Manager. Plus, with online applications, you can quickly screen prospective tenants – for free.

    Learn more

    $1,880/mo

    Rent Zestimate®

    Refinance and save

    $1,619/mo

    Est. payment

    Refinancing to a lower rate could help reduce your monthly payments and save thousands over the life of the loan.

    See today's rates

    $1,619/mo

    Est. payment

    Explore your selling options

    Work with a Zillow partner agent

    Leverage their expertise and Zillow's premium Showcase listings to get your home seen by more buyers.

    Get started

    List with your own agent

    Get your home in front of millions of buyers by listing it on Zillow.

    Learn how to do it

    Sell it yourself

    Take full control of how buyers see your home on Zillow by listing For Sale by Owner (FSBO).

    List your home

    What's special

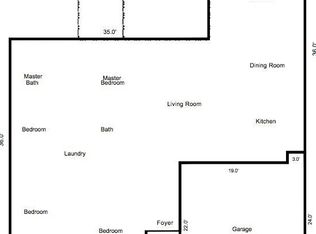
    Spacious 4-bedroom, 2-bath home situated on approximately 0.45 acres with no HOA and no city taxes. Interior features include brand new LVP flooring, new carpet, and fresh interior paint completed December 2025, offering a clean and updated feel throughout. The primary bedroom includes a walk-in closet. A new septic system is scheduled for installation in February. Functional floor plan with ample living space and natural light. Generous lot provides room for outdoor activities, parking, or future improvements. Conveniently located with easy access to local amenities, military bases, and coastal attractions. Move-in ready and a great opportunity.

    Zillow last checked:

    Listing updated:

    Listed by:

    Daniel Gallen 910-650-4043,

    RE/MAX Elite Realty Group

    Bought with:

    Lauren Floeck, 311795

    RE/MAX Executive

    Source: Hive MLS,MLS#: 100551221MLS LogoOriginating MLS: Jacksonville Board of Realtors

    Facts & features

    Interior

    Bedrooms & bathrooms
    • Bedrooms: 4
    • Bathrooms: 2
    • Full bathrooms: 2
    Primary bedroom
    • Level: First
    • Dimensions: 112 x 142
    Bedroom 1
    • Level: First
    • Dimensions: 105 x 105
    Bedroom 2
    • Level: First
    • Dimensions: 113 x 105
    Bedroom 3
    • Level: First
    • Dimensions: 121 x 105
    Dining room
    • Level: First
    • Dimensions: 106 x 102
    Kitchen
    • Level: First
    • Dimensions: 910 x 710
    Heating
    • Heat Pump, Electric
    Cooling
    • Heat Pump
    Features
    • Ceiling Fan(s)
    Interior area
    • Total structure area: 1,588
    • Total interior livable area: 1,588 sqft

    Property

    Parking
    • Total spaces: 1
    • Parking features: Garage Faces Front, Attached, Paved, Garage7
    • Has attached garage: Yes
    Features
    • Levels: One
    • Patio & porch: Patio, Porch
    • Fencing: Wood
    • Has view: Yes
    • View description: See Remarks
    • Frontage type: See Remarks
    Lot
    • Size: 0.45 Acres
    • Dimensions: 68 x 242 x 79 x 75 x 123 x 178
    Details
    • Parcel number: 1300118
    • Zoning: R-15
    • Special conditions: Standard

    Construction

    Type & style
    • Home type: SingleFamily
    • Property subtype: Single Family Residence
    Materials
    • Vinyl Siding, Wood Frame
    • Foundation: Slab
    • Roof: Shingle
    Condition
    • New construction: No
    • Year built: 1998

    Utilities & green energy

    • Utilities for property: Water Connected

    Community & neighborhood

    Location
    • Region: Hubert
    • Subdivision: Jumping Run Creek

    HOA & financial

    HOA
    • Has HOA: No

    Other

    Other facts
    • Listing agreement: Exclusive Right To Sell
    • Listing terms: Cash,Conventional,FHA,USDA Loan,VA Loan

    Price history

    DateEventPrice
    4/16/2026Sold$275,000+1.1%$173/sqft
    Source: Hive MLS #100551221 Report a problem
    2/25/2026Pending sale$272,000$171/sqft
    Source: Hive MLS #100551221 Report a problem
    2/18/2026Price change$272,000-1.1%$171/sqft
    Source: Hive MLS #100551221 Report a problem
    1/25/2026Listed for sale$275,000+77.5%$173/sqft
    Source: Hive MLS #100551221 Report a problem
    3/8/2019Sold$154,900-3.1%$98/sqft
    Source: Hive MLS #100147874 Report a problem
    2/2/2019Pending sale$159,900$101/sqft
    Source: Hall Property Specialist, INC #100147874 Report a problem
    1/28/2019Listed for sale$159,900+68.3%$101/sqft
    Source: Hall Property Specialist, INC #100147874 Report a problem
    12/3/2018Sold$95,000-45.7%$60/sqft
    Source: Public Record Report a problem
    3/11/2015Listing removed$925$1/sqft
    Source: Owner Report a problem
    10/29/2014Listed for rent$925-11.9%$1/sqft
    Source: Owner Report a problem
    2/20/2014Listing removed$175,000$110/sqft
    Source: Owner Report a problem
    11/22/2013Listed for sale$175,000+16.7%$110/sqft
    Source: Owner Report a problem
    11/2/2013Listing removed$1,050$1/sqft
    Source: Postlets Report a problem
    10/21/2013Listed for rent$1,050$1/sqft
    Source: Postlets Report a problem
    7/25/2007Sold$150,000$94/sqft
    Source: Public Record Report a problem

    Public tax history

    YearProperty taxesTax assessment
    2025$1,340 $204,710
    2024$1,340 $204,710
    2023$1,340 -0.1%$204,710
    2022$1,341 +39.3%$204,710 +50%
    2021$962 $136,490
    2020$962 $136,490
    2019$962 $136,490
    2018$962 +3.4%$136,490 -1%
    2017$931 $137,920
    2016$931 $137,920
    2015$931 $137,920
    2014$931 +3.1%$137,920 -10.6%
    2013$903 $154,280
    2012$903 $154,280
    2011$903 $154,280
    2010$903 +29.9%$154,280 +31%
    2009$695 +17.3%$117,787
    2008$592 $117,787
    2007$592 $117,787
    2006$592 -10%$117,787 +19.8%
    2005$658 $98,280
    2004-- $98,280
    2003-- $98,280
    2002-- $98,280
    2001-- $98,280

    Find assessor info on the county website

    Neighborhood: 28539

    Nearby schools

    GreatSchools rating
    Schools provided by the listing agent
    • Elementary: Queens Creek
    • Middle: Swansboro
    • High: Swansboro

    Source: Hive MLS. This data may not be complete. We recommend contacting the local school district to confirm school assignments for this home.

    Get a cash offer in 3 minutes
    Find out how much your home could sell for in as little as 3 minutes with a no-obligation cash offer.
    Estimated market value
    $275,000
    Get a cash offer in 3 minutes
    Find out how much your home could sell for in as little as 3 minutes with a no-obligation cash offer.
    Estimated market value
    $275,000