Skip main navigation
Sold for $643,000
  • $643,000

    424 Breckenridge Way, Shenandoah Junction, WV 25442

    4beds
    3,316sqft
    Single Family Residence
    Built in 2002
    3.12 Acres Lot
    $685,200 Zestimate®
    $194/sqft
    $3,744 Estimated rent

    Home value

    $685,200

    $651,000 - $719,000

    $3,744/mo

    Zestimate® history
    Loading
    Loading...

    Owner options

    List your home for rent

    $3,744/mo

    Rent Zestimate®

    Find your next renter with Zillow Rental Manager. Plus, with online applications, you can quickly screen prospective tenants – for free.

    Learn more

    $3,744/mo

    Rent Zestimate®

    Refinance and save

    $3,074/mo

    Est. payment

    Refinancing to a lower rate could help reduce your monthly payments and save thousands over the life of the loan.

    See today's rates

    $3,074/mo

    Est. payment

    Explore your selling options

    Work with a Zillow partner agent

    Leverage their expertise and Zillow's premium Showcase listings to get your home seen by more buyers.

    Get started

    List with your own agent

    Get your home in front of millions of buyers by listing it on Zillow.

    Learn how to do it

    Sell it yourself

    Take full control of how buyers see your home on Zillow by listing For Sale by Owner (FSBO).

    List your home

    What's special

    Summer campsSmart - fridgeOutdoor concertsFire pitSchool bus stopTraditional floor planSpacious yard
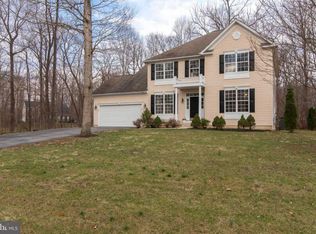
    Gorgeous Home in Tranquil Setting. Welcome to your dream home nestled in a serene and quiet neighborhood perfect for walking and biking enthusiasts. This immaculately maintained property offers the ideal blend of comfort, convenience, and charm. Over 3 acres of lush greenery, providing plenty of space for outdoor activities and relaxation. 4 spacious bedrooms. 3.5 baths. 2-car garage and a long driveway for ample parking space. Newer stainless steel appliances including a smart-fridge, making meal prep a breeze. Solid oak flooring graces the upper levels, adding warmth and elegance to the traditional floor plan. Walk-out basement with a large storage area, offering additional living space and storage options. Benefit from newer utilities and roof, ensuring peace of mind and efficiency. Enjoy the serene ambiance from the deck or gather around the fire pit in the backyard while watching the birds and deer roam. A spacious yard offers endless opportunities for outdoor games, gardening, and pets to roam freely. Explore nearby walking trails leading to Sam Michael’s Park, where outdoor concerts, craft fairs, and summer camps await. Don't miss the spectacular 4th of July celebration visible from the front porch! Conveniently located within 1-3 miles from top-rated schools, with the school bus stop right in front of the house. This is not just a home; it's a lifestyle. Embrace the tranquility and convenience this property has to offer. Schedule your showing today and experience the epitome of comfortable family living!

    Zillow last checked:

    Listing updated:

    Listed by:

    Jeni Spagnoli 703-597-5364,

    Pearson Smith Realty, LLC

    Bought with:

    Rashawnda Lewis, WVS30302770

    Exit Success Realty

    Source: Bright MLS,MLS#: WVJF2011416MLS Logo

    Facts & features

    Interior

    Bedrooms & bathrooms
    • Bedrooms: 4
    • Bathrooms: 4
    • Full bathrooms: 3
    • 1/2 bathrooms: 1
    • Main level bathrooms: 1
    Rooms
    • Room types: Living Room, Dining Room, Primary Bedroom, Bedroom 2, Bedroom 3, Bedroom 4, Kitchen, Family Room, Foyer, Breakfast Room, Laundry, Office, Recreation Room, Storage Room
    Basement
    • Area: 600
    Heating
    • Heat Pump, Forced Air, Electric
    Cooling
    • Central Air, Electric
    Appliances
    • Included: Dishwasher, Refrigerator, Microwave, Disposal, Dryer, Exhaust Fan, Humidifier, Ice Maker, Oven/Range - Electric, Stainless Steel Appliance(s), Washer, Water Conditioner - Owned, Water Heater, Water Dispenser, Water Treat System, Electric Water Heater
    • Laundry: Has Laundry, Main Level, Washer In Unit, Dryer In Unit, Laundry Room
    Features
    • Family Room Off Kitchen, Kitchen Island, Primary Bath(s), Crown Molding, Breakfast Area, Ceiling Fan(s), Floor Plan - Traditional, Formal/Separate Dining Room, Pantry, Recessed Lighting, Soaking Tub, Bathroom - Stall Shower, Store/Office, Bathroom - Tub Shower, Upgraded Countertops, Walk-In Closet(s)
    • Flooring: Ceramic Tile, Concrete, Hardwood, Wood
    • Basement: Exterior Entry,Side Entrance,Heated,Improved,Space For Rooms,Partial,Partially Finished,Concrete,Interior Entry
    • Has fireplace: No
    Interior area
    • Total structure area: 3,316
    • Total interior livable area: 3,316 sqft
    • Finished area above ground: 2,716
    • Finished area below ground: 600

    Property

    Parking
    • Total spaces: 7
    • Parking features: Garage Faces Side, Asphalt, Off Street, Attached, Driveway
    • Attached garage spaces: 2
    • Uncovered spaces: 5
    Accessibility
    • Accessibility features: None
    Features
    • Levels: Three
    • Stories: 3
    • Patio & porch: Deck, Porch
    • Pool features: None
    Lot
    • Size: 3.12 Acres
    Details
    • Additional structures: Above Grade, Below Grade
    • Parcel number: 02 3A001600000000
    • Zoning: 101
    • Special conditions: Standard
    • Horses can be raised: Yes

    Construction

    Type & style
    • Home type: SingleFamily
    • Architectural style: Colonial
    • Property subtype: Single Family Residence
    Materials
    • Combination, Brick
    • Foundation: Concrete Perimeter
    • Roof: Architectural Shingle
    Condition
    • Very Good
    • New construction: No
    • Year built: 2002

    Utilities & green energy

    • Sewer: On Site Septic
    • Water: Well
    • Utilities for property: Cable Available, Electricity Available, Phone Available, Water Available, Fiber Optic, Cable

    Community & HOA

    Community
    • Subdivision: Breckenridge North
    HOA
    • Has HOA: Yes
    • HOA fee: $61 monthly
    • HOA name: BRECKENRIDGE NORTH
    Location
    • Region: Shenandoah Junction
    • Municipality: Charles Town

    Financial & listing details

    • Price per square foot: $194/sqft
    • Tax assessed value: $439,100
    • Annual tax amount: $3,076
    • Date on market: 4/4/2024
    • Listing agreement: Exclusive Right To Sell
    • Listing terms: Cash,Conventional,FHA,VA Loan
    • Ownership: Fee Simple

    Price history

    DateEventPrice
    6/4/2024Sold$643,000+2.9%$194/sqft
    Source: Bright MLS #WVJF2011416 Report a problem
    5/6/2024Pending sale$625,000$188/sqft
    Source: Bright MLS #WVJF2011416 Report a problem
    4/4/2024Listed for sale$625,000+66.7%$188/sqft
    Source: Bright MLS #WVJF2011416 Report a problem
    6/22/2015Sold$375,000-0.9%$113/sqft
    Source: Public Record Report a problem
    4/22/2015Pending sale$378,500$114/sqft
    Source: Greentree Associates of Shepherdstown, Inc. #JF8604473 Report a problem
    4/15/2015Listed for sale$378,500$114/sqft
    Source: Greentree Associates of Shepherdstown, Inc. #JF8604473 Report a problem

    Public tax history

    YearProperty taxesTax assessment
    2025$3,614 +17.2%$311,000 +18.1%
    2024$3,083 +0.2%$263,400
    2023$3,077 +7.4%$263,400 +9.5%
    2022$2,866 $240,500 +13.9%
    2021-- $211,100
    2020-- $211,100 -0.8%
    2019$2,469 +1.3%$212,900 +2.6%
    2018$2,438 -0.8%$207,500 -0.8%
    2017$2,457 +0.9%$209,200 +0.6%
    2016$2,437 +14.9%$208,000 +4%
    2015$2,120 +0.2%$200,000
    2014$2,116 -5.2%$200,000 +1.2%
    2013$2,232 $197,600 +1.5%
    2012$2,232 +4.3%$194,600 -6.8%
    2011$2,139 -4.2%$208,800 -5.5%
    2010$2,232 -19.7%$220,900 -14.8%
    2009$2,780 +9.8%$259,300 +11.8%
    2008$2,532 -12%$232,000 -9.8%
    2007$2,878 +51.2%$257,300 +63.1%
    2006$1,903 -4%$157,800 -0.2%
    2005$1,982 $158,160
    2004-- $158,160
    2003-- $158,160 +488.4%
    2002-- $26,880 +82.9%
    2001-- $14,700
    Find assessor info on the county website

    Neighborhood: 25442

    Nearby schools

    GreatSchools rating
    Schools provided by the listing agent
    • Elementary: Driswood
    • Middle: Wildwood
    • High: Jefferson
    • District: Jefferson County Schools

    Source: Bright MLS. This data may not be complete. We recommend contacting the local school district to confirm school assignments for this home.

    Get a cash offer in 3 minutes
    Find out how much your home could sell for in as little as 3 minutes with a no-obligation cash offer.
    Estimated market value
    $685,200
    Get a cash offer in 3 minutes
    Find out how much your home could sell for in as little as 3 minutes with a no-obligation cash offer.
    Estimated market value
    $685,200