Skip main navigation
Sold for $245,000
  • $245,000

    424 Broad St, Swedesboro, NJ 08085

    3beds
    1,236sqft
    Single Family Residence
    Built in 2010
    -- sqft lot
    $331,300 Zestimate®
    $198/sqft
    $2,355 Estimated rent

    Home value

    $331,300

    $315,000 - $348,000

    $2,355/mo

    Zestimate® history
    Loading
    Loading...

    Owner options

    List your home for rent

    $2,355/mo

    Rent Zestimate®

    Find your next renter with Zillow Rental Manager. Plus, with online applications, you can quickly screen prospective tenants – for free.

    Learn more

    $2,355/mo

    Rent Zestimate®

    Refinance and save

    $1,788/mo

    Est. payment

    Refinancing to a lower rate could help reduce your monthly payments and save thousands over the life of the loan.

    See today's rates

    $1,788/mo

    Est. payment

    Explore your selling options

    Work with a Zillow partner agent

    Leverage their expertise and Zillow's premium Showcase listings to get your home seen by more buyers.

    Get started

    List with your own agent

    Get your home in front of millions of buyers by listing it on Zillow.

    Learn how to do it

    Sell it yourself

    Take full control of how buyers see your home on Zillow by listing For Sale by Owner (FSBO).

    List your home

    What's special

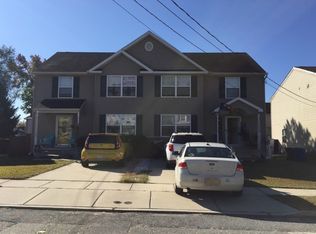
    Discover the epitome of comfort in this inviting twin home nestled in the heart of Swedesboro. Boasting spacious living across two levels, this residence offers a blend of functionality and style. Step inside to find a welcoming ambiance accentuated by an open floor plan, perfect for both entertaining and everyday living. The main level greets you with a sunlit living area, seamlessly flowing into a well-appointed kitchen featuring ample cabinetry, and modern appliances. Adjacent to the kitchen lies a cozy dining space, ideal for intimate gatherings or family meals. Upstairs, retreat to the privacy of three generously sized bedrooms, including a master suite complete with a private ensuite bathroom. Additionally, two additional bedrooms share access to a well-appointed full bathroom, ensuring comfort for all. Downstairs, the full basement offers endless possibilities for customization, whether it be as a recreation area, home gym, or additional storage space to suit your needs. Step outside to discover a private fenced yard, providing a great space for outdoor relaxation . With ample space for gardening, play, or pets, this yard is sure to be a favorite spot for enjoying the beautiful weather. Sale is contingent upon sellers finding suitable housing.

    Zillow last checked:

    Listing updated:

    Listed by:

    Omar Din 267-918-0890,

    EXP Realty, LLC,

    Co-Listing Agent: Andrea Kappre 856-419-3560,

    EXP Realty, LLC

    Bought with:

    Omar Din, RS358935

    EXP Realty, LLC

    Andrea Kappre, 0564938

    EXP Realty, LLC

    Source: Bright MLS,MLS#: NJGL2043662MLS Logo

    Facts & features

    Interior

    Bedrooms & bathrooms
    • Bedrooms: 3
    • Bathrooms: 3
    • Full bathrooms: 2
    • 1/2 bathrooms: 1
    • Main level bathrooms: 1
    Basement
    • Description: Percent Finished: 0.0
    • Area: 0
    Heating
    • Forced Air, Natural Gas
    Cooling
    • Central Air, Electric
    Appliances
    • Included: Microwave, Built-In Range, Dishwasher, Disposal, Refrigerator, Gas Water Heater
    Features
    • Attic, Ceiling Fan(s), Combination Kitchen/Dining, Open Floorplan, Kitchen Island, Primary Bath(s)
    • Flooring: Carpet
    • Basement: Full,Interior Entry,Concrete,Unfinished
    • Has fireplace: No
    Interior area
    • Total structure area: 1,236
    • Total interior livable area: 1,236 sqft
    • Finished area above ground: 1,236
    • Finished area below ground: 0

    Property

    Parking
    • Parking features: Driveway
    • Has uncovered spaces: Yes
    Accessibility
    • Accessibility features: None
    Features
    • Levels: Two
    • Stories: 2
    • Pool features: None
    • Fencing: Full,Wood
    Lot
    • Dimensions: 35.00 x 0.00
    Details
    • Additional structures: Above Grade, Below Grade
    • Parcel number: 170000200018
    • Zoning: RESIDENTIAL
    • Special conditions: Standard

    Construction

    Type & style
    • Home type: SingleFamily
    • Architectural style: Traditional
    • Property subtype: Single Family Residence
    • Attached to another structure: Yes
    Materials
    • Vinyl Siding, Stick Built
    • Foundation: Other
    • Roof: Asphalt,Shingle
    Condition
    • New construction: No
    • Year built: 2010

    Utilities & green energy

    • Sewer: Public Sewer
    • Water: Public

    Community & neighborhood

    Location
    • Region: Swedesboro
    • Subdivision: Not In Use
    • Municipality: SWEDESBORO BORO

    Other

    Other facts
    • Listing agreement: Exclusive Right To Sell
    • Listing terms: Cash,Conventional,FHA,VA Loan,USDA Loan
    • Ownership: Fee Simple

    Price history

    DateEventPrice
    9/12/2024Listing removed$2,500$2/sqft
    Source: Bright MLS #NJGL2046448 Report a problem
    8/16/2024Listed for rent$2,500$2/sqft
    Source: Bright MLS #NJGL2046448 Report a problem
    8/9/2024Sold$245,000-7.5%$198/sqft
    Source: Bright MLS #NJGL2043662 Report a problem
    6/27/2024Pending sale$265,000$214/sqft
    Source: Bright MLS #NJGL2043662 Report a problem
    6/24/2024Contingent$265,000$214/sqft
    Source: Bright MLS #NJGL2043662 Report a problem
    6/10/2024Listed for sale$265,000+29.3%$214/sqft
    Source: Bright MLS #NJGL2043662 Report a problem
    6/28/2021Sold$205,000+12.3%$166/sqft
    Source: Agent Provided Report a problem
    5/7/2021Pending sale$182,500$148/sqft
    Source: Bright MLS #NJGL274502 Report a problem
    5/7/2021Contingent$182,500$148/sqft
    Source: Bright MLS #NJGL274502 Report a problem
    4/28/2021Listed for sale$182,500+26.7%$148/sqft
    Source: Bright MLS #NJGL274502 Report a problem
    10/1/2010Sold$144,097$117/sqft
    Source: Public Record Report a problem

    Public tax history

    YearProperty taxesTax assessment
    2025$6,331 $148,900
    2024$6,331 +0.9%$148,900
    2023$6,276 +0.2%$148,900
    2022$6,263 -0.1%$148,900
    2021$6,267 +5.5%$148,900
    2020$5,938 -1%$148,900
    2019$5,996 +0.5%$148,900
    2018$5,963 +0.1%$148,900
    2017$5,957 +3%$148,900
    2016$5,786 +2%$148,900
    2015$5,675 +1.7%$148,900 -3.8%
    2014$5,582 +7.1%$154,800
    2013$5,212 +4.7%$154,800
    2012$4,980 +2536.6%$154,800
    2011$189 $154,800

    Find assessor info on the county website

    Neighborhood: 08085

    Nearby schools

    GreatSchools rating
    Schools provided by the listing agent
    • District: Kingsway Regional High

    Source: Bright MLS. This data may not be complete. We recommend contacting the local school district to confirm school assignments for this home.

    Get a cash offer in 3 minutes
    Find out how much your home could sell for in as little as 3 minutes with a no-obligation cash offer.
    Estimated market value
    $331,300
    Get a cash offer in 3 minutes
    Find out how much your home could sell for in as little as 3 minutes with a no-obligation cash offer.
    Estimated market value
    $331,300