Welcome to your dream home in Brownwood Estates! This stunning 3-bedroom, 2.5-bathroom residence is nestled on an expansive 3.2-acre lot, providing the perfect blend of space, luxury, and functionality.
As you step inside, you'll be greeted by an extra-large primary bedroom and bathroom featuring a walk-in shower, offering a retreat-like experience. The thoughtfully designed layout includes an eat-in kitchen, providing a cozy space for everyday meals, while the formal dining room adds an elegant touch for special occasions.
Entertain guests effortlessly in the backyard oasis, complete with an inground pool surrounded by a large covered patio and an open deck. Whether you're hosting summer gatherings or enjoying a quiet evening under the stars, this space is designed for relaxation and enjoyment.
For those with a passion for hobbies or a need for extra workspace, this property boasts not only a 2-car attached garage but also a bonus 2-car unattached garage. The bonus garage includes a convenient shower, adding versatility to the space.
Inside, the home features cathedral ceilings that create an open and airy atmosphere, enhancing the overall sense of spaciousness. Cozy up by the gas fireplace on chilly evenings, creating a warm and inviting ambiance in the heart of the home.
With a perfect blend of indoor and outdoor living, this property is not just a home; it's a lifestyle. Seize the opportunity to make this exquisite residence your own. Contact us today to experience the magic of this exceptional property!
Sold for $375,000
$375,000
424 Brownwood Est, Fort Smith, AR 72916
3beds
2,184sqft
Single Family Residence
Built in 1995
3.1 Acres Lot
$425,900 Zestimate®
$172/sqft
$2,249 Estimated rent
Home value
$425,900
$405,000 - $451,000
$2,249/mo
Zestimate® history
Owner options
List your home for rent
$2,249/mo
Rent Zestimate®
Find your next renter with Zillow Rental Manager. Plus, with online applications, you can quickly screen prospective tenants – for free.
$2,249/mo
Rent Zestimate®
Refinance and save
$2,224/mo
Est. payment
Refinancing to a lower rate could help reduce your monthly payments and save thousands over the life of the loan.
$2,224/mo
Est. payment
Explore your selling options
Work with a Zillow partner agent
Leverage their expertise and Zillow's premium Showcase listings to get your home seen by more buyers.
Get startedList with your own agent
Get your home in front of millions of buyers by listing it on Zillow.
Learn how to do itSell it yourself
Take full control of how buyers see your home on Zillow by listing For Sale by Owner (FSBO).
List your homeWhat's special
Bonus garageBackyard oasisIndoor and outdoor livingConvenient showerOpen deckLarge covered patioCozy space
Zillow last checked:
Listing updated:
Listed by:
Cassie Elwonger- Team 479-651-5716,
Keller Williams Platinum Realty
Bought with:
Cassie Elwonger- Team, EB00071700
Keller Williams Platinum Realty
Source: Western River Valley BOR,MLS#: 1070052Originating MLS: Fort Smith Board of Realtors
Facts & features
Interior
Bedrooms & bathrooms
- Bedrooms: 3
- Bathrooms: 3
- Full bathrooms: 2
- 1/2 bathrooms: 1
Primary bedroom
- Description: Master Bedroom
- Level: Main
- Dimensions: 23.1 X 14.2
Bedroom
- Description: Bed Room
- Level: Main
- Dimensions: 14.6 X 11.8
Bedroom
- Description: Bed Room
- Level: Main
- Dimensions: 12 X 11.7
Primary bathroom
- Description: Master Bath
- Level: Main
Bathroom
- Description: Full Bath
- Level: Main
Dining room
- Description: Dining
- Level: Main
- Dimensions: 12.9 X 12.4
Garage
- Description: Garage
- Level: Main
Half bath
- Description: Half Bath
- Level: Main
Kitchen
- Description: Kitchen
- Level: Main
- Dimensions: 22.9 X 10.9
Living room
- Description: Living Room
- Level: Main
- Dimensions: 15.6 X 15.6
Utility room
- Description: Utility
- Level: Main
- Dimensions: 6.2 X 5.2
Heating
- Central
Cooling
- Central Air
Appliances
- Included: Some Electric Appliances, Some Gas Appliances, Built-In Range, Built-In Oven, Counter Top, Double Oven, Dishwasher, Disposal, Gas Water Heater, Ice Maker, Range, Self Cleaning Oven, PlumbedForIce Maker
- Laundry: Electric Dryer Hookup, Washer Hookup, Dryer Hookup
Features
- Built-in Features, Ceiling Fan(s), Cathedral Ceiling(s), Eat-in Kitchen, Programmable Thermostat
- Flooring: Ceramic Tile, Laminate
- Windows: Metal, Single Pane, Blinds, Plantation Shutters
- Has basement: No
- Number of fireplaces: 1
- Fireplace features: Gas Log
Interior area
- Total interior livable area: 2,184 sqft
Property
Parking
- Total spaces: 4
- Parking features: Garage, Other, Garage Door Opener
- Has garage: Yes
- Covered spaces: 4
Features
- Levels: One
- Stories: 1
- Patio & porch: Covered, Deck, Patio, Porch
- Exterior features: Concrete Driveway
- Has private pool: Yes
- Pool features: Pool, Private, Vinyl, In Ground
- Fencing: Back Yard
Lot
- Size: 3.1 Acres
- Dimensions: 211 x 622
- Features: Landscaped, Level, Near Park, Subdivision
Details
- Additional structures: Storage, Workshop
- Parcel number: 6054800040000000
- Special conditions: None
Construction
Type & style
- Home type: SingleFamily
- Architectural style: Traditional
- Property subtype: Single Family Residence
Materials
- Brick, Masonite
- Foundation: Slab
- Roof: Fiberglass,Shingle
Condition
- New construction: No
- Year built: 1995
Utilities & green energy
- Water: Public
- Utilities for property: Electricity Available, Natural Gas Available, Sewer Available, Water Available
Community & HOA
Community
- Features: Near Schools, Park, Shopping
- Security: Security System, Smoke Detector(s)
- Subdivision: Brownwood Estate I-Gwd Sd
HOA
- Has HOA: No
Location
- Region: Fort Smith
Financial & listing details
- Price per square foot: $172/sqft
- Tax assessed value: $364,365
- Annual tax amount: $2,012
- Date on market: 2/2/2024
- Listing terms: FHA,VA Loan
Price history
| Date | Event | Price |
|---|---|---|
| 6/21/2024 | Sold | $375,000-6.2%$172/sqft |
Source: Western River Valley BOR #1070052 Report a problem | ||
| 2/2/2024 | Pending sale | $399,900$183/sqft |
Source: Western River Valley BOR #1070052 Report a problem | ||
| 2/2/2024 | Listed for sale | $399,900$183/sqft |
Source: Western River Valley BOR #1070052 Report a problem | ||
Public tax history
| Year | Property taxes | Tax assessment |
|---|---|---|
| 2025 | $2,934 +55.5% | $72,873 +49.9% |
| 2024 | $1,887 -3.8% | $48,620 |
| 2023 | $1,962 -2.5% | $48,620 |
| 2022 | $2,012 | $48,620 |
| 2021 | $2,012 | $48,620 |
| 2020 | $2,012 -2.8% | $48,620 -2.4% |
| 2019 | $2,070 -1.2% | $49,800 |
| 2018 | $2,095 | $49,800 |
| 2017 | $2,095 +0.9% | $49,800 |
| 2016 | $2,076 +5.6% | $49,800 |
| 2015 | $1,966 +6.2% | $49,800 +15.7% |
| 2014 | $1,851 -4.9% | $43,035 +4.3% |
| 2013 | $1,947 +4.5% | $41,245 +4.5% |
| 2012 | $1,862 +4.8% | $39,455 +4.8% |
| 2011 | $1,778 +24.5% | $37,665 +0% |
| 2010 | $1,428 +6.3% | $37,664 +5% |
| 2009 | $1,343 +5.8% | $35,870 +4.5% |
| 2008 | $1,269 +6.2% | $34,310 +4.8% |
| 2007 | $1,196 | $32,750 +5% |
| 2006 | -- | $31,190 |
| 2005 | -- | $31,190 |
| 2004 | -- | $31,190 +7.2% |
| 2003 | -- | $29,090 |
| 2002 | -- | $29,090 |
| 2001 | -- | $29,090 |
| 2000 | -- | $29,090 |
Find assessor info on the county website
Neighborhood: 72916
Nearby homes
- $644,500-- bd3 ba3.3k sqft518 Brownwood Est, Fort Smith, AR 72916Off Market
- $403,700-- bd3 ba2.6k sqft406 Brownwood Est, Fort Smith, AR 72916Off Market
- $315,1014 bd2 ba2.1k sqft608 Brownwood Est, Fort Smith, AR 72916Sold
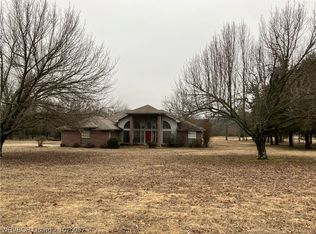
- $510,7004 bd2 ba2.7k sqft328 Brownwood Est, Fort Smith, AR 72916Off Market
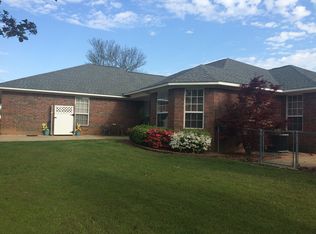
- $341,000-- bd2 ba660 sqft700 Brownwood Est, Fort Smith, AR 72916Off Market
- $380,500-- bd2 ba2k sqft423 Brownwood Est, Fort Smith, AR 72916Off Market
- $420,000-- bd3 ba2.4k sqft515 Brownwood Est, Fort Smith, AR 72916Off Market
- $795,8004 bd5 ba5.2k sqft405 Brownwood Est, Fort Smith, AR 72916Off Market
Nearby schools
GreatSchools rating
- 9/10Westwood Elementary SchoolGrades: PK-4Distance: 8.4 mi
- 9/10Greenwood Junior High SchoolGrades: 7-8Distance: 10.4 mi
- 9/10Greenwood High SchoolGrades: 9-12Distance: 10.5 mi
Schools provided by the listing agent
- Elementary: Greenwood
- Middle: Greenwood
- High: Greenwood
- District: Greenwood
Source: Western River Valley BOR. This data may not be complete. We recommend contacting the local school district to confirm school assignments for this home.


Get pre-qualified for a loan
At Zillow Home Loans, we can pre-qualify you in as little as 5 minutes with no impact to your credit score.An equal housing lender. NMLS #10287.
Sell for more on Zillow
Get a Zillow Showcase℠ listing at no additional cost and you could sell for .
$425,900
2% more
+$8,518
With Zillow Showcase(estimated)
$434,418
- Arkansas
- Sebastian County
- Fort Smith
- 72916
- 424 Brownwood Est
Nearby cities
Nearby zip codes
Other Fort Smith Topics
