Beautifully Updated 3-Bedroom Home in Burton Hill Subdivision! Welcome home to 424 Burton Hill Road! This beautifully updated 3-bedroom, 2-bath ranch offers the perfect combination of modern updates, comfortable living space, and outdoor amenities. Nearly every major area of this home has been thoughtfully improved, making it truly move-in ready! Inside, you'll find a clean and inviting layout with updated finishes throughout including newer windows, HVAC, and water heater, along with updated countertops and other improvements that give the home a fresh, modern feel. The home also features a durable metal roof, providing peace of mind for years to come. A versatile bonus room adds even more functionality to the home and could easily be converted back to a dining room, mudroom, home office, playroom, or additional living space to suit your needs. Step outside and you'll find even more to love! The property includes a fenced yard, storage shed, large chicken coop, and burn pit, offering plenty of possibilities for pets, gardening, hobbies, or a small homestead. The outdoor space provides room to enjoy the peaceful surroundings while still being conveniently located in the Burton Hill community. This home has been lovingly maintained and offers buyers the opportunity to purchase a property where many of the costly updates have already been taken care of. If you're looking for an affordable, updated home with plenty of outdoor potential, 424 Burton Hill Road is one you won't want to miss! Seller is motivated and will consider all reasonable offers. Seller is relocating out of state. Schedule your showing today!
For sale
Price cut: $11K (10/10)
$148,900
424 Burton Hl, Blackey, KY 41804
3beds
1,229sqft
Single Family Residence
Built in 1984
0.3 Acres Lot
$-- Zestimate®
$121/sqft
$-- HOA
What's special
Newer windowsFenced yardLarge chicken coopStorage shedBurn pitDurable metal roofUpdated finishes throughout
- 47 days
- 213
- 16
Zillow last checked:
Listing updated:
Listed by:
Paula Landsaw 859-358-2823,
RE/MAX Elite Realty
Source: Imagine MLS,MLS#: 26024293
Facts & features
Interior
Bedrooms & bathrooms
- Bedrooms: 3
- Bathrooms: 2
- Full bathrooms: 1
- 1/2 bathrooms: 1
Primary bedroom
- Level: First
Bedroom 2
- Level: First
Bedroom 3
- Level: First
Bathroom 1
- Level: First
Bathroom 2
- Level: First
Bonus room
- Level: First
Kitchen
- Level: First
Living room
- Level: First
Heating
- Electric, Heat Pump
Cooling
- Electric, Heat Pump
Appliances
- Included: Dishwasher, Refrigerator, Range
- Laundry: Main Level
Features
- Eat-in Kitchen, Ceiling Fan(s)
- Basement: Crawl Space
- Has fireplace: No
Interior area
- Total structure area: 1,229
- Total interior livable area: 1,229 sqft
- Finished area above ground: 1,229
- Finished area below ground: 0
Property
Parking
- Parking features: Driveway
- Has uncovered spaces: Yes
Features
- Levels: One
- Exterior features: Fire Pit
- Fencing: Chain Link
Lot
- Size: 0.3 Acres
Details
- Parcel number: 037800001504
Construction
Type & style
- Home type: SingleFamily
- Architectural style: Ranch
- Property subtype: Single Family Residence
Materials
- Vinyl Siding
- Foundation: Concrete Perimeter
- Roof: Metal
Condition
- Year built: 1984
Utilities & green energy
- Sewer: Septic Tank
- Water: Public
Community & HOA
HOA
- Has HOA: No
Location
- Region: Blackey
Financial & listing details
- Price per square foot: $121/sqft
- Tax assessed value: $65,000
- Annual tax amount: $224
- Date on market: 9/3/2026
Estimated market value
Not available
Estimated sales range
Not available
$1,197/mo
Price history
| Date | Event | Price |
|---|---|---|
| 10/10/2026 | Price change | $148,900-6.9%$121/sqft |
Source:  Imagine MLS #26024293 Report a problem | ||
| 9/13/2026 | Price change | $159,900-5.9%$130/sqft |
Source: Imagine MLS #26024293 Report a problem | ||
| 9/3/2026 | Listed for sale | $169,900+26.8%$138/sqft |
Source: Imagine MLS #26024293 Report a problem | ||
| 7/16/2025 | Listing removed | $134,000$109/sqft |
Source:  Eastern Kentucky AOR #124604 Report a problem | ||
| 5/7/2025 | Price change | $134,000-3.6%$109/sqft |
Source: Eastern Kentucky AOR #124604 Report a problem | ||
| 3/21/2025 | Listed for sale | $139,000$113/sqft |
Source: Eastern Kentucky AOR #124604 Report a problem | ||
Public tax history
| Year | Property taxes | Tax assessment |
|---|---|---|
| 2025 | $224 -16.9% | $65,000 |
| 2024 | $270 -0.5% | $65,000 |
| 2023 | $271 -24.2% | $65,000 |
| 2022 | $358 +1.5% | $65,000 |
| 2021 | $353 -3.5% | $65,000 |
| 2020 | $365 +5.4% | $65,000 |
| 2019 | $347 -2.3% | $65,000 |
| 2018 | $355 | $65,000 |
| 2017 | -- | -- |
| 2015 | -- | $65,000 |
| 2013 | -- | $65,000 |
| 2012 | -- | $65,000 |
| 2011 | -- | $65,000 |
| 2010 | -- | $65,000 |
Find assessor info on the county website
Monthly payment
Est. payment
Payment breakdown
Explore the cost of this home by adjusting the details. Changes won't be saved.Climate risks
Neighborhood: 41804
Nearby schools
Schools provided by the listing agent
- Elementary: West Whitesburg
- Middle: Letcher County
- High: Letcher Co Central
Source: Imagine MLS. This data may not be complete. We recommend contacting the local school district to confirm school assignments for this home.
Similar homes
- $160,0003 bd2 ba1.1k sqft1878 Highway 582, Mallie, KY 41836For Sale
 MLS ID #129293, Gala Ann Suffridge, The Mountain Real Estate Co.. Eastern Kentucky AOR
- $130,0003 bd2 ba1.2k sqft386 Arrowwood Dr, Happy, KY 41746For Sale
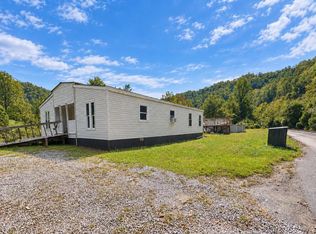 MLS ID #129527, Heather Colwell, Re/Max Legacy Group-Hazard. Eastern Kentucky AOR
- $135,0003 bd2 ba1.4k sqft405 Sergent Rd, Thorton, KY 41855For Sale
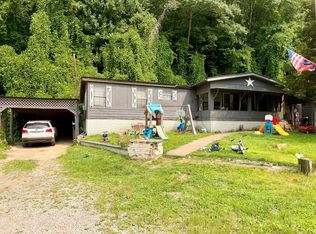 MLS ID #129056, Nicole Johnson, Re/Max Freedom. Eastern Kentucky AOR
- $199,0003 bd2 ba1.6k sqft165 Sycamore Loop, Jeremiah, KY 41826For Sale
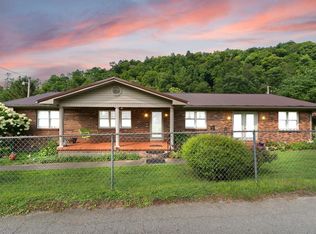
 MLS ID #26022251, Jessica Holcomb, Blu Horizon Real Estate. Imagine MLS
- $119,9002 bd1 ba1.8k sqft229 Honeycutt Ln, Pine Top, KY 41843For SaleMLS ID #26025649, Jessica Canestrini, Benchmark Realty, LLC - Murray. Imagine MLS
- $152,9002 bd2 ba1.4k sqft160 Cougar Ln, Topmost, KY 41862For SaleMLS ID #26021004, Ellen Harris, Century 21 American Way Realty. Imagine MLS
- $169,9003 bd2 ba1.6k sqft993 Lick Branch Rd, Carrie, KY 41725For SaleMLS ID #26009132, Beckie Moore, Bluegrass Properties Group. Imagine MLS
