Welcome to 424 Byrne St – Brand New Construction in the Heart of Petersburg! Step into luxury and comfort with this stunning newly built 4-bedroom, 3.5-bath home, thoughtfully designed with both elegance and functionality in mind. Enjoy the convenience of a spacious first-floor primary suite, perfect for easy living, along with a second primary bedroom upstairs, offering flexibility for guests or multi-generational living. From the moment you arrive, you're greeted by a beautiful, large front porch—a perfect place to relax and unwind. Inside, the open floor plan showcases gorgeous luxury vinyl plank flooring, soaring ceilings, and an abundance of natural light that fills every corner of the home. The kitchen is a true showstopper with granite countertops, stainless steel appliances, and a seamless flow into the living and dining areas—ideal for entertaining. Don’t miss the wide, hardwood stairs that lead to a bright and airy second floor, featuring spacious bedrooms and an oversized hallway that enhances the open feel of the home. This one checks all the boxes for modern living in a charming neighborhood—don’t miss your chance to call 424 Byrne St home!
Sold for $299,000
$299,000
424 Byrne St, Petersburg, VA 23803
4beds
1,665sqft
Single Family Residence
Built in 2025
0.36 Acres Lot
$307,800 Zestimate®
$180/sqft
$2,484 Estimated rent
Home value
$307,800
Estimated sales range
Not available
$2,484/mo
Zestimate® history
Owner options
List your home for rent
$2,484/mo
Rent Zestimate®
Find your next renter with Zillow Rental Manager. Plus, with online applications, you can quickly screen prospective tenants – for free.
$2,484/mo
Rent Zestimate®
Refinance and save
$1,844/mo
Est. payment
Refinancing to a lower rate could help reduce your monthly payments and save thousands over the life of the loan.
$1,844/mo
Est. payment
Explore your selling options
Work with a Zillow partner agent
Leverage their expertise and Zillow's premium Showcase listings to get your home seen by more buyers.
Get startedList with your own agent
Get your home in front of millions of buyers by listing it on Zillow.
Learn how to do itSell it yourself
Take full control of how buyers see your home on Zillow by listing For Sale by Owner (FSBO).
List your homeWhat's special
Zillow last checked:
Listing updated:
Listed by:
Kristy Severin (804)314-8360,
Long & Foster REALTORS
Bought with:
Tiffany Menefee, 0225261260
The Hogan Group Real Estate
Source: CVRMLS,MLS#: 2520042 Originating MLS: Central Virginia Regional MLS
Originating MLS: Central Virginia Regional MLSFacts & features
Interior
Bedrooms & bathrooms
- Bedrooms: 4
- Bathrooms: 4
- Full bathrooms: 3
- 1/2 bathrooms: 1
Other
- Description: Shower
- Level: First
Other
- Description: Tub & Shower
- Level: Second
Half bath
- Level: First
Heating
- Electric, Zoned
Cooling
- Central Air, Electric, Zoned
Appliances
- Included: Dryer, Dishwasher, Oven, Refrigerator, Stove, Water Heater
Features
- Flooring: Vinyl
- Has basement: No
- Attic: Pull Down Stairs
Interior area
- Total interior livable area: 1,665 sqft
- Finished area above ground: 1,665
- Finished area below ground: 0
Property
Parking
- Parking features: Driveway, Paved
- Has uncovered spaces: Yes
Features
- Levels: Two
- Stories: 2
- Patio & porch: Front Porch, Porch
- Exterior features: Porch, Paved Driveway
- Pool features: None
- Fencing: None
Lot
- Size: 0.36 Acres
Details
- Parcel number: 022340013
- Zoning description: R-3
Construction
Type & style
- Home type: SingleFamily
- Architectural style: Bungalow,Cottage,Two Story
- Property subtype: Single Family Residence
Materials
- Drywall, Frame, Vinyl Siding
- Roof: Shingle
Condition
- New Construction
- New construction: Yes
- Year built: 2025
Utilities & green energy
- Sewer: Public Sewer
- Water: Public
Community & HOA
Community
- Subdivision: None
Location
- Region: Petersburg
Financial & listing details
- Price per square foot: $180/sqft
- Tax assessed value: $79,600
- Annual tax amount: $1,010
- Date on market: 1/3/2026
- Ownership: Individuals
- Ownership type: Sole Proprietor
Price history
| Date | Event | Price |
|---|---|---|
| 9/22/2025 | Sold | $299,000$180/sqft |
Source:  CVRMLS #2520042 Report a problem CVRMLS #2520042 Report a problem | ||
| 8/18/2025 | Pending sale | $299,000$180/sqft |
Source: CVRMLS #2520042 Report a problem | ||
| 7/31/2025 | Listed for sale | $299,000+2890%$180/sqft |
Source: CVRMLS #2520042 Report a problem | ||
| 11/23/2016 | Sold | $10,000-13%$6/sqft |
Source: CVRMLS #1632926 Report a problem | ||
| 3/17/2016 | Price change | $11,500-8%$7/sqft |
Source: Long & Foster REALTORS #1526717 Report a problem | ||
| 9/24/2015 | Listed for sale | $12,500$8/sqft |
Source: Long & Foster REALTORS #1526717 Report a problem | ||
Public tax history
Tax history is unavailable.
Neighborhood: 23803
Nearby homes
- $60,0004 bd2 ba1.4k sqft414 Byrne St, Petersburg, VA 23803Sold
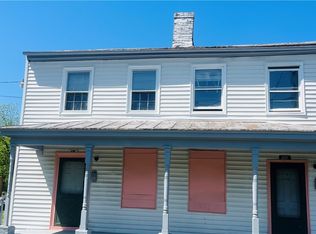
- $136,6003 bd2 ba1.6k sqft430 Byrne St, Petersburg, VA 23803Off Market
- $172,4002 bd1 ba-- sqft408 Byrne St, Petersburg, VA 23803Off Market

- $131,9004 bd2 ba1.6k sqft410 Byrne St, Petersburg, VA 23803Off Market
- $7,0003 bd1 ba2.2k sqft434 Byrne St, Petersburg, VA 23803Off Market
- $305,0003 bd3 ba1.7k sqft406 Byrne St, Petersburg, VA 23803Sold
- $10,400-- bd-- ba-- sqft436 Byrne St, Petersburg, VA 23803Off Market
- $312,6006 bd3 ba3.3k sqft438 Byrne, Petersburg, VA 23803Off Market
Nearby schools
GreatSchools rating
- 1/10Cool Spring ElementaryGrades: K-5Distance: 1.2 mi
- 1/10Vernon Johns Middle SchoolGrades: 6-8Distance: 2.4 mi
- 2/10Petersburg High SchoolGrades: 9-12Distance: 2.4 mi
Schools provided by the listing agent
- Elementary: Walnut Hill
- Middle: Vernon Johns
- High: Petersburg
Source: CVRMLS. This data may not be complete. We recommend contacting the local school district to confirm school assignments for this home.
Get a cash offer in 3 minutes
Find out how much your home could sell for in as little as 3 minutes with a no-obligation cash offer.
Estimated market value
$307,800
Get a cash offer in 3 minutes
Find out how much your home could sell for in as little as 3 minutes with a no-obligation cash offer.
Estimated market value
$307,800
- Virginia
- Petersburg City
- Petersburg
- 23803
- 424 Byrne St
Nearby cities
Nearby zip codes
Other Petersburg Topics
