Situated in lush East Dallas, this meticulously-kept, modern retreat offers private living at its finest, complete with a sparkling backyard pool. Stepping in, you are welcomed by an abundance of windows, soaring ceilings, and real hardwood floors, that all combine to create an airy and open environment. The chic living room flows effortlessly to the covered patio and fenced backyard, where the pool and curated landscaping create a true outdoor oasis for entertaining and unwinding. Seamlessly adjoined are your dining area and chef's kitchen, featuring dual 36-inch fridge and freezer, a sprawling quartz waterfall island, custom cabinetry, designer light fixtures, and stainless steel appliances. The primary suite is your personal sanctuary, complete with a generous California Closets system, a walk-in shower, and a freestanding tub, all illuminated by an array of windows. Upstairs, find 3 well-appointed bedrooms and a stylish full bathroom for them to share. Recent upgrades include: the pool addition and full backyard landscaping, Hunter Douglas window treatments, additional cabinetry, shelving, and lighting, custom garage storage, and the California Closets build-out. Designed for a low maintenance lifestyle from the interior out, this home is as practical as it is beautiful. All of this is just moments away from downtown, the Santa Fe Trail, White Rock Lake, Lower Greenville, Lakewood, and Tenison Golf Course.
Sold
Price Unknown
424 Cameron Ave, Dallas, TX 75223
4beds
2,550sqft
Single Family Residence
Built in 2017
6,751 Square Feet Lot
$825,700 Zestimate®
$--/sqft
$5,597 Estimated rent
Home value
$825,700
$784,000 - $867,000
$5,597/mo
Zestimate® history
Owner options
List your home for rent
$5,597/mo
Rent Zestimate®
Find your next renter with Zillow Rental Manager. Plus, with online applications, you can quickly screen prospective tenants – for free.
$5,597/mo
Rent Zestimate®
Refinance and save
Refinancing to a lower rate could help reduce your monthly payments and save thousands over the life of the loan.
Explore your selling options
Work with a Zillow partner agent
Leverage their expertise and Zillow's premium Showcase listings to get your home seen by more buyers.
Get startedList with your own agent
Get your home in front of millions of buyers by listing it on Zillow.
Learn how to do itSell it yourself
Take full control of how buyers see your home on Zillow by listing For Sale by Owner (FSBO).
List your homeWhat's special
Sparkling backyard poolReal hardwood floorsAiry and open environmentAbundance of windowsStainless steel appliancesDining areaArray of windows
Zillow last checked:
Listing updated:
Listed by:
Samuel Dickie 0743032 214-676-4487,
Compass RE Texas, LLC. 214-814-8100
Bought with:
Drew Qualls, 0740814
OakStar Realty
Source: NTREIS,MLS#: 21381746
Facts & features
Interior
Bedrooms & bathrooms
- Bedrooms: 4
- Bathrooms: 3
- Full bathrooms: 2
- 1/2 bathrooms: 1
Primary bedroom
- Features: Ceiling Fan(s), En Suite Bathroom, Walk-In Closet(s)
- Level: First
- Dimensions: 0 x 0
Bedroom
- Features: Ceiling Fan(s), Walk-In Closet(s)
- Level: Second
- Dimensions: 0 x 0
Bedroom
- Features: Ceiling Fan(s), Walk-In Closet(s)
- Level: Second
- Dimensions: 0 x 0
Bedroom
- Features: Ceiling Fan(s), Walk-In Closet(s)
- Level: Second
- Dimensions: 0 x 0
Primary bathroom
- Features: Built-in Features, Dual Sinks, En Suite Bathroom, Garden Tub/Roman Tub, Separate Shower, Walk-In Shower
- Level: First
- Dimensions: 0 x 0
Dining room
- Level: First
- Dimensions: 0 x 0
Other
- Features: Built-in Features
- Level: Second
- Dimensions: 0 x 0
Half bath
- Level: First
- Dimensions: 0 x 0
Kitchen
- Features: Built-in Features, Eat-in Kitchen, Kitchen Island, Pantry
- Level: First
- Dimensions: 0 x 0
Laundry
- Features: Built-in Features, Utility Sink
- Level: First
- Dimensions: 0 x 0
Living room
- Features: Built-in Features, Ceiling Fan(s), Fireplace
- Level: First
- Dimensions: 0 x 0
Heating
- Central, Natural Gas
Cooling
- Central Air, Ceiling Fan(s), Electric
Appliances
- Included: Some Gas Appliances, Built-In Refrigerator, Dishwasher, Electric Oven, Gas Cooktop, Disposal, Microwave, Plumbed For Gas, Vented Exhaust Fan
- Laundry: Washer Hookup, Electric Dryer Hookup, Laundry in Utility Room
Features
- Built-in Features, Decorative/Designer Lighting Fixtures, Eat-in Kitchen, High Speed Internet, Kitchen Island, Open Floorplan, Pantry, Cable TV, Walk-In Closet(s), Wired for Sound
- Flooring: Carpet, Tile, Wood
- Windows: Window Coverings
- Has basement: No
- Number of fireplaces: 1
- Fireplace features: Gas Starter, Living Room
Interior area
- Total interior livable area: 2,550 sqft
Property
Parking
- Total spaces: 2
- Parking features: Door-Multi, Driveway, Garage, Garage Door Opener, Garage Faces Side
- Attached garage spaces: 2
Features
- Levels: Two
- Stories: 2
- Patio & porch: Patio, Covered
- Exterior features: Lighting, Private Yard
- Pool features: In Ground, Pool
- Fencing: Wood
Lot
- Size: 6,751 Square Feet
- Features: Landscaped, Sprinkler System, Few Trees
Details
- Parcel number: 00000166210000000
Construction
Type & style
- Home type: SingleFamily
- Architectural style: Contemporary/Modern,Detached
- Property subtype: Single Family Residence
Materials
- Stucco
- Foundation: Slab
- Roof: Composition
Condition
- Resale
- Year built: 2017
Utilities & green energy
- Sewer: Public Sewer
- Water: Public
- Utilities for property: Natural Gas Available, Sewer Available, Separate Meters, Water Available, Cable Available
Community & HOA
Community
- Features: Curbs, Sidewalks
- Security: Security System, Carbon Monoxide Detector(s), Smoke Detector(s)
- Subdivision: Mount Auburn
HOA
- Has HOA: No
Location
- Region: Dallas
Financial & listing details
- Tax assessed value: $691,300
- Annual tax amount: $11,610
- Date on market: 9/9/2026
- Cumulative days on market: 1 day
- Listing terms: Cash,Conventional
- Exclusions: Portable Sauna
- Road surface type: Asphalt
Price history
| Date | Event | Price |
|---|---|---|
| 9/28/2026 | Sold | -- |
Source: NTREIS #21381746 Report a problem | ||
| 9/15/2026 | Pending sale | $825,000$324/sqft |
Source: NTREIS #21381746 Report a problem | ||
| 9/11/2026 | Contingent | $825,000$324/sqft |
Source: NTREIS #21381746 Report a problem | ||
| 9/9/2026 | Listed for sale | $825,000+29.9%$324/sqft |
Source: NTREIS #21381746 Report a problem | ||
| 5/10/2019 | Listing removed | $634,900$249/sqft |
Source: Dallas City Center Realtors #14004277 Report a problem | ||
| 3/16/2019 | Price change | $634,900-0.8%$249/sqft |
Source: Dallas City Center Realtors #14004277 Report a problem | ||
| 1/16/2019 | Listed for sale | $639,900-1.5%$251/sqft |
Source: Dallas City Center Realtors #14004277 Report a problem | ||
| 12/11/2018 | Listing removed | $649,900$255/sqft |
Source: Dallas City Center Realtors #13909011 Report a problem | ||
| 11/15/2018 | Price change | $649,900-0.8%$255/sqft |
Source: Dallas City Center Realtors #13909011 Report a problem | ||
| 10/18/2018 | Price change | $654,900-1.5%$257/sqft |
Source: Dallas City Center Realtors #13909011 Report a problem | ||
| 9/26/2018 | Price change | $664,900-1.5%$261/sqft |
Source: Dallas City Center Realtors #13909011 Report a problem | ||
| 8/9/2018 | Listed for sale | $674,900$265/sqft |
Source: Dallas City Center Realtors #13909011 Report a problem | ||
Public tax history
| Year | Property taxes | Tax assessment |
|---|---|---|
| 2025 | $11,610 -3.7% | $691,300 |
| 2024 | $12,053 +7.3% | $691,300 +9.4% |
| 2023 | $11,230 -8.9% | $632,030 +5% |
| 2022 | $12,330 -7.9% | $602,030 -1.7% |
| 2021 | $13,384 -2.8% | $612,730 |
| 2020 | $13,768 -17.8% | $612,730 |
| 2019 | $16,749 +708.2% | $612,730 +741.2% |
| 2018 | $2,072 +88.2% | $72,840 +79.9% |
| 2017 | $1,101 +71.4% | $40,500 +71.4% |
| 2016 | $643 -39.4% | $23,630 -38.9% |
| 2015 | $1,061 | $38,670 |
| 2014 | $1,061 | $38,670 |
| 2013 | -- | -- |
| 2012 | -- | -- |
| 2011 | -- | -- |
| 2010 | -- | -- |
| 2009 | -- | -- |
| 2008 | -- | -- |
| 2007 | -- | -- |
| 2005 | -- | -- |
| 2004 | -- | -- |
| 2003 | -- | -- |
| 2002 | -- | -- |
| 2001 | -- | -- |
Find assessor info on the county website
Neighborhood: 75223
Nearby homes
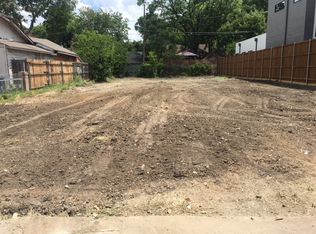
- $202,5006,751 sqft420 Cameron Ave, Dallas, TX 75223Off Market
- $376,4002 bd1 ba876 sqft502 Cameron Ave, Dallas, TX 75223Off Market
- $388,5004 bd3 ba2.1k sqft418 Cameron Ave, Dallas, TX 75223Off Market
- $242,300-- bd1 ba1.1k sqft506 Cameron Ave, Dallas, TX 75223Off Market
- $--1 bd1 ba928 sqft522 Cameron Ave, Dallas, TX 75223Off Market
- $549,3003 bd1 ba1.7k sqft427 Valencia St, Dallas, TX 75223Off Market
- $--3 bd1 ba1.5k sqft431 Valencia St, Dallas, TX 75223Sold
- $680,2003 bd2 ba1.4k sqft423 Valencia St, Dallas, TX 75223Off Market
Nearby schools
GreatSchools rating
- 8/10Mount Auburn Elementary SchoolGrades: PK-5Distance: 0.6 mi
- 6/10J L Long Middle SchoolGrades: 6-8Distance: 0.2 mi
- 5/10Woodrow Wilson High SchoolGrades: 9-12Distance: 0.2 mi
Schools provided by the listing agent
- Elementary: Mountaubur
- Middle: Long
- High: Woodrow Wilson
- District: Dallas ISD
Source: NTREIS. This data may not be complete. We recommend contacting the local school district to confirm school assignments for this home.
Get a cash offer in 3 minutes
Find out how much your home could sell for in as little as 3 minutes with a no-obligation cash offer.
Estimated market value
$825,700
Get a cash offer in 3 minutes
Find out how much your home could sell for in as little as 3 minutes with a no-obligation cash offer.
Estimated market value
$825,700
- Texas
- Dallas County
- Dallas
- 75223
- 424 Cameron Ave
