Extensively remodeled with a focus on quality and longevity, this 3 bedroom, 3 bathroom residence offers the ease of modern living in the established West Wenatchee neighborhood. A beautifully redesigned kitchen serves as the heart of the home, complemented by thoughtfully renovated bathrooms, new flooring throughout, and a brand-new roof. Beyond the cosmetic updates, the home has been professionally inspected, with recommended repairs completed, while major systems have been updated, replaced, or meticulously maintained, providing confidence that the work has already been done for you. Natural light fills inviting living spaces designed for both everyday comfort and effortless entertaining. Outside, the fully fenced backyard unfolds into a private, park-like setting where mature landscaping creates a peaceful backdrop for quiet mornings, summer gatherings, and evenings under the trees. Every improvement reflects thoughtful stewardship, creating a home that blends timeless design with lasting peace of mind, ready to be enjoyed from the moment you arrive.
Active
Listed by: Engel & Voelkers Mercer Island • Kara Meloy
Price cut: $30K (7/31)
$660,000
424 Canyon Place, Wenatchee, WA 98801
3beds
2,028sqft
Single Family Residence
Built in 1992
0.28 Acres Lot
$-- Zestimate®
$325/sqft
$-- HOA
What's special
Thoughtfully renovated bathroomsBeautifully redesigned kitchenPrivate park-like settingFully fenced backyardNew flooring throughoutBrand-new roof
- 54 days |
- 612 |
- 28 |
Zillow last checked:
Listing updated:
Listed by:
Kara Meloy,
Engel & Voelkers Mercer Island
Source: NWMLS as distributed by MLS GRID,MLS#: 2549443
Facts & features
Interior
Bedrooms & bathrooms
- Bedrooms: 3
- Bathrooms: 3
- Full bathrooms: 3
- Main level bathrooms: 1
Primary bedroom
- Level: Second
Bedroom
- Level: Second
Bedroom
- Level: Second
Bathroom full
- Level: Second
Bathroom full
- Level: Second
Bathroom full
- Level: Main
Dining room
- Level: Main
Entry hall
- Level: Main
Family room
- Level: Main
Kitchen with eating space
- Level: Main
Living room
- Level: Main
Utility room
- Level: Main
Heating
- Fireplace, Forced Air, Heat Pump, Electric
Cooling
- Heat Pump
Appliances
- Included: Dishwasher, Disposal, Dryer, Microwave, Refrigerator, Stove(s)/Range(s), Washer, Dishwasher(s), Dryer(s), Garbage Disposal, Microwave(s), Refrigerator(s), Washer(s), Water Heater: Electric
Features
- Bath Off Primary, Ceiling Fan(s), Dining Room
- Flooring: Ceramic Tile, Hardwood, Laminate, Carpet
- Basement: None
- Number of fireplaces: 1
- Fireplace features: Wood Burning, Main Level: 1, Fireplace
Interior area
- Total structure area: 2,028
- Total interior livable area: 2,028 sqft
Property
Parking
- Total spaces: 5
- Parking features: Driveway, Attached Garage, RV Parking
- Has attached garage: Yes
- Covered spaces: 2
- Uncovered spaces: 3
Features
- Levels: Two
- Stories: 2
- Entry location: Main
- Patio & porch: Bath Off Primary, Ceiling Fan(s), Dining Room, Fireplace, Vaulted Ceiling(s), Water Heater
- Has view: Yes
- View description: Territorial
Lot
- Size: 0.28 Acres
- Features: Curbs, Dead End Street, Paved, Sidewalk, Cable TV, Fenced-Partially, High Speed Internet, Irrigation, Outbuildings, Patio, RV Parking, Sprinkler System
- Topography: Level,Partial Slope
- Residential vegetation: Garden Space
Details
- Parcel number: 222005505030
- Special conditions: Standard
Construction
Type & style
- Home type: SingleFamily
- Architectural style: 2 Story
- Property subtype: Single Family Residence
Materials
- Wood Siding, Wood Products
- Foundation: Poured Concrete
- Roof: Composition
Condition
- Very Good
- Year built: 1992
- Major remodel year: 1992
Utilities & green energy
- Electric: Company: Chelan Co PUD
- Sewer: Sewer Connected, Company: City of Wenatchee
- Water: Public, Company: City of Wenatchee
- Utilities for property: Local Tel
Community & HOA
Community
- Subdivision: Wenatchee
Location
- Region: Wenatchee
Financial & listing details
- Price per square foot: $325/sqft
- Tax assessed value: $479,032
- Annual tax amount: $4,532
- Date on market: 7/2/2026
- Cumulative days on market: 56 days
- Listing terms: Conventional,VA Loan
- Inclusions: Dishwasher(s), Dryer(s), Garbage Disposal, Microwave(s), Refrigerator(s), Stove(s)/Range(s), Washer(s)
Estimated market value
Not available
Estimated sales range
Not available
Not available
Price history
| Date | Event | Price |
|---|---|---|
| 7/31/2026 | Price change | $660,000-4.3%$325/sqft |
Source:  NWMLS as distributed by MLS GRID #2549443 Report a problem NWMLS as distributed by MLS GRID #2549443 Report a problem | ||
| 7/12/2026 | Price change | $690,000-1.4%$340/sqft |
Source: NWMLS as distributed by MLS GRID #2549443 Report a problem | ||
| 7/3/2026 | Listed for sale | $700,000+177.8%$345/sqft |
Source: NWMLS as distributed by MLS GRID #2549443 Report a problem | ||
| 3/24/2021 | Listing removed | -- |
Source: Owner Report a problem | ||
| 4/12/2013 | Sold | $252,000-3%$124/sqft |
Source: Public Record Report a problem | ||
| 3/9/2013 | Pending sale | $259,900$128/sqft |
Source: Owner Report a problem | ||
| 10/28/2012 | Listed for sale | $259,900-12.6%$128/sqft |
Source: Owner Report a problem | ||
| 2/16/2007 | Sold | $297,500$147/sqft |
Source: Public Record Report a problem | ||
Public tax history
| Year | Property taxes | Tax assessment |
|---|---|---|
| 2024 | $4,184 +0.8% | $479,032 +0.3% |
| 2023 | $4,151 +11.6% | $477,832 +17.9% |
| 2022 | $3,719 -0.4% | $405,244 +9.9% |
| 2021 | $3,734 +1.6% | $368,794 +8.8% |
| 2020 | $3,676 +16% | $338,877 +8.5% |
| 2018 | $3,170 -10.5% | $312,306 +8.9% |
| 2017 | $3,540 +70.6% | $286,794 -0.8% |
| 2016 | $2,076 | $289,170 +29.9% |
| 2015 | $2,076 | $222,608 +30.6% |
| 2013 | $2,076 | $170,445 -0.7% |
| 2012 | -- | $171,686 -6.1% |
| 2011 | $2,174 +12.9% | $182,854 -15.1% |
| 2010 | $1,926 | $215,274 +16.4% |
| 2008 | -- | $184,960 |
| 2007 | -- | $184,960 |
| 2006 | -- | $184,960 |
Find assessor info on the county website
Monthly payment
Est. payment
Payment breakdown
Explore the cost of this home by adjusting the details. Changes won't be saved.Climate risks
Neighborhood: 98801
Nearby schools
GreatSchools rating
- 6/10John Newbery Elementary SchoolGrades: K-5Distance: 0.6 mi
- 7/10Foothills Middle SchoolGrades: 6-8Distance: 1.5 mi
- 5/10Wenatchee High SchoolGrades: 9-12Distance: 2 mi
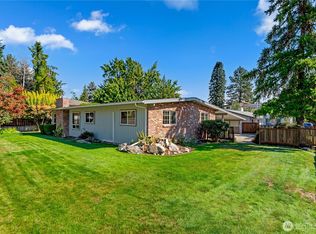
- $449,0003 bd2 ba1.5k sqft2308 5th St, Wenatchee, WA 98801Sold

- $520,0004 bd2 ba2.6k sqft506 Surry Rd, Wenatchee, WA 98801Sold
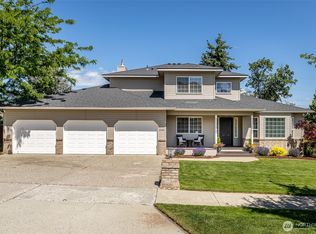
- $725,0004 bd3 ba2.3k sqft2210 Stephanie Brooke, Wenatchee, WA 98801Sold
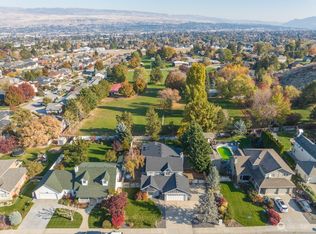
- $630,0005 bd4 ba3.8k sqft321 Canyon Pl, Wenatchee, WA 98801Sold
- $539,9993 bd3 ba1.9k sqft2213 5th St, Wenatchee, WA 98801Sold
- $610,0004 bd3 ba2.4k sqft2212 Ashley Brooke, Wenatchee, WA 98801Sold
- $569,9003 bd2 ba1.5k sqft314 Canyon Pl, Wenatchee, WA 98801For Sale
- $421,0003 bd3 ba2.1k sqft2202 Stephanie Brooke, Wenatchee, WA 98801Sold
A local agent can set up tours, give advice and negotiate with sellers.
A local lender can help you make sure your offer is ready when you are.
Similar homes
- $569,9003 bd2 ba1.5k sqftThe Canyons, Wenatchee, WA 98801Active
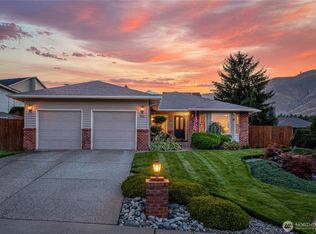 MLS ID #2566600, Stephen L. Bishop. NWMLS as distributed by MLS GRID
 - $649,9984 bd3 ba2.3k sqftBrooke Canyon Phase 3, Wenatchee, WA 98801Contingent
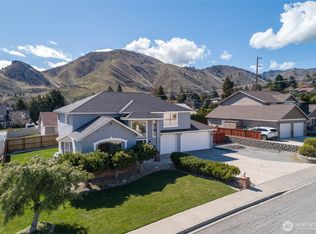 MLS ID #2499495, Kurt Grossarth. NWMLS as distributed by MLS GRID
 - $717,0003 bd3 ba2.6k sqft105 Pickens Street, Wenatchee, WA 98801Active
 MLS ID #2573507, JoAnna Harrison. NWMLS as distributed by MLS GRID
 - $714,9003 bd3 ba2.3k sqft2015 Center Court Drive, Wenatchee, WA 98801Active
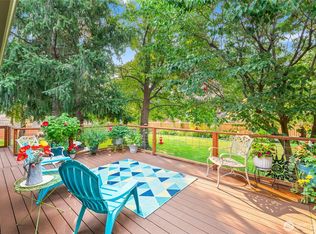 MLS ID #2568636, Cindy Seyster. NWMLS as distributed by MLS GRID
 - $830,0003 bd3 ba2.8k sqftProwells Orchard, Wenatchee, WA 98801ActiveMLS ID #2550559, Shaunna Larson. NWMLS as distributed by MLS GRID
- $689,0003 bd3 ba1.9k sqft330 Sunnyslope Heights, Wenatchee, WA 98801ActiveMLS ID #2544639, Trevor King. NWMLS as distributed by MLS GRID
- $714,9003 bd2 ba2.5k sqft1310 Red Apple Road, Wenatchee, WA 98801ActiveMLS ID #2546588, Liz Stewart. NWMLS as distributed by MLS GRID
- $779,0003 bd2 ba2.2k sqftMadison Acres, Wenatchee, WA 98801ActiveMLS ID #2572808, Deborah Strahm. NWMLS as distributed by MLS GRID
- $569,0003 bd3 ba2.6k sqft3 Summercreek Place, Wenatchee, WA 98801ActiveMLS ID #2548364, Kelly L. Thompson. NWMLS as distributed by MLS GRID
- $640,0004 bd3 ba2.9k sqft2629 Lemaister Avenue, Wenatchee, WA 98801ActiveMLS ID #2506952, Joseph Zehnder. NWMLS as distributed by MLS GRID
- $695,0005 bd3 ba2.7k sqft143 Sienna Road, Wenatchee, WA 98801ActiveMLS ID #2486313, Kelly L. Thompson. NWMLS as distributed by MLS GRID
- $649,0004 bd3 ba2.3k sqftColumbia Ridge Plat, East Wenatchee, WA 98802ActiveMLS ID #2549351, Shannon Kraft. NWMLS as distributed by MLS GRID
- $749,0003 bd2 ba2.1k sqft3513 Dianna Way, Wenatchee, WA 98801ActiveMLS ID #2550960, Waichak Luk. NWMLS as distributed by MLS GRID
- $578,9004 bd4 ba1.9k sqftSunnyslope Farms, Wenatchee, WA 98801ActiveMLS ID #2521588, Kristina Kruse. NWMLS as distributed by MLS GRID
- $659,9003 bd3 ba2k sqftNorth Plateau Div 05, East Wenatchee, WA 98802ActiveMLS ID #2535038, Stephen L. Bishop. NWMLS as distributed by MLS GRID
- $789,0003 bd3 ba2.9k sqft2011 Maiden Lane, Wenatchee, WA 98801ActiveMLS ID #2499591, Adam Franklin. NWMLS as distributed by MLS GRID
- $545,0004 bd2 ba2.1k sqft1216 Crawford Avenue, Wenatchee, WA 98801ActiveMLS ID #2521108, Anna Thomas. NWMLS as distributed by MLS GRID
- $849,0003 bd3 ba2.3k sqftSwift Springs Phase 1, Wenatchee, WA 98801ActiveMLS ID #2547984, Stephanie Rouleau. NWMLS as distributed by MLS GRID
- $634,2403 bd3 ba1.6k sqft628 Craig Avenue, Wenatchee, WA 98801ActiveMLS ID #2507854, Christopher Silver. NWMLS as distributed by MLS GRID
- $439,9003 bd2 ba1.2k sqft1312 Poe Street, Wenatchee, WA 98801ActiveMLS ID #2573040, Debbie Senseney. NWMLS as distributed by MLS GRID
