Skip main navigation
Off market
  • $775,000

    424 Casaloma Dr, Forest, VA 24551

    4beds
    3baths
    3,318sqft
    SingleFamily
    Built in 2005
    4.55 Acres Lot
    $775,000 Zestimate®
    $234/sqft
    $2,896 Estimated rent

    Home value

    $775,000

    $721,000 - $829,000

    $2,896/mo

    Zestimate® history
    Loading
    Loading...

    Owner options

    List your home for rent

    $2,896/mo

    Rent Zestimate®

    Find your next renter with Zillow Rental Manager. Plus, with online applications, you can quickly screen prospective tenants – for free.

    Learn more

    $2,896/mo

    Rent Zestimate®

    Refinance and save

    $4,399/mo

    Est. payment

    Refinancing to a lower rate could help reduce your monthly payments and save thousands over the life of the loan.

    See today's rates

    $4,399/mo

    Est. payment

    Explore your selling options

    Work with a Zillow partner agent

    Leverage their expertise and Zillow's premium Showcase listings to get your home seen by more buyers.

    Get started

    List with your own agent

    Get your home in front of millions of buyers by listing it on Zillow.

    Learn how to do it

    Sell it yourself

    Take full control of how buyers see your home on Zillow by listing For Sale by Owner (FSBO).

    List your home

    What's special

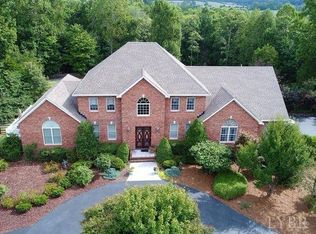
    Listing agent: Dee Meredith, Call 800-317-5903 for information. This is a gorgeous home on 4.55 pristine acres in Forest. The neighborhood is quiet and secluded yet is close Lynchburg and Bedford as well as to shopping, schools and other conveniences.Wildlife abounds on this natural setting with a meandering stream separating this property in the rear from pastureland. The peaceful setting allows you to relax and get away from the grind of daily life. With only one entrance into this subdivision traffic is almost non-existent. The road is state maintained and cleared of snow promptly. County water is available.The interior of this home features, beautiful hardwood floors, tall ceilings (over 17 feet) in the main living area which also includes a beautiful stone gas log fireplace. This area has access to a private screened porch and to the good sized deck. However, the primary feature of the main living area is the gourmet kitchen with dining area. There is no detail overlooked in this kitchen and it will satisfy the most critical chef. When you see this home, plan to spend lots of time exploring this area.Also on the main level is the formal dining room, master suite complete with separate office or den, two walk-in closets and the well appointed master bath with everything you would expect in a home of this caliber. In addition, there are two other bedrooms, two additional full baths, a half bath, the laundry, a walk-in pantry and the oversized two car garage.The private upper level includes a fourth bedroom with full bath and a hobby or play room.The lower level of almost 3000 square feet is unfinished but could easily provide much additional living area if needed.

    This property is not currently displayed as for sale or rent on Zillow. This may be different from what's on other websites or public sources.

    Facts & features

    Interior

    Bedrooms & bathrooms
    • Bedrooms: 4
    • Bathrooms: 3.5
    Heating
    • Heat pump
    Cooling
    • Central
    Features
    • Has fireplace: Yes
    • Fireplace features: masonry
    Interior area
    • Total interior livable area: 3,318 sqft

    Property

    Parking
    • Parking features: Garage - Attached
    Features
    • Exterior features: Brick
    Lot
    • Size: 4.55 Acres
    Details
    • Parcel number: 115102

    Construction

    Type & style
    • Home type: SingleFamily
    • Architectural style: Conventional
    Materials
    • Wood
    • Roof: Asphalt
    Condition
    • Year built: 2005

    Community & HOA

    Location
    • Region: Forest

    Financial & listing details

    • Price per square foot: $234/sqft
    • Tax assessed value: $674,600

    Price history

    DateEventPrice
    4/10/2013Listing removed$439,000$132/sqft
    Source: Century 21 All-Service #257674 Report a problem
    2/11/2013Listed for sale$439,000$132/sqft
    Source: Century 21 All-Service #257674 Report a problem
    2/15/2012Listing removed$439,000+4.8%$132/sqft
    Source: Century 21 All-Service #257674 Report a problem
    6/25/2010Sold$418,900-4.6%$126/sqft
    Source: LMLS #257674 Report a problem
    5/20/2010Price change$439,000-5.6%$132/sqft
    Source: Coldwell Banker Forehand & Co., Realtors #257674 Report a problem
    1/30/2010Listed for sale$465,000$140/sqft
    Source: Visual Tour #257674 Report a problem

    Public tax history

    YearProperty taxesTax assessment
    2025-- $674,600
    2024$2,766 $674,600
    2023$2,766 +20.9%$674,600 +47.5%
    2022$2,287 $457,400
    2021$2,287 $457,400
    2020$2,287 -3.8%$457,400
    2019$2,378 +11.4%$457,400 +11.4%
    2018$2,136 $410,700
    2017$2,136 $410,700
    2016$2,136 $410,700
    2015$2,136 +1.9%$410,700 +1.9%
    2014$2,096 +4%$403,100
    2013$2,016 $403,100
    2012$2,016 $403,100
    2011$2,016 -12.7%$403,100 -12.7%
    2010$2,309 $461,700
    2009$2,309 $461,700
    2008$2,309 $461,700
    2007$2,309 -3.4%$461,700 +25.5%
    2006$2,391 +838.3%$367,800 +838.3%
    2005$255 $39,200
    2004$255 $39,200
    Find assessor info on the county website

    Neighborhood: 24551

    Nearby schools

    GreatSchools rating
    Schools provided by the listing agent
    • District: BEDFORD CO PBLC SCHS

    Source: The MLS. This data may not be complete. We recommend contacting the local school district to confirm school assignments for this home.

    Get pre-qualified for a loan
    At Zillow Home Loans, we can pre-qualify you in as little as 5 minutes with no impact to your credit score.

    An equal housing lender. NMLS #10287.

    Sell for more on Zillow
    Get a Zillow Showcase℠ listing at no additional cost and you could sell for .
    $775,000
    2% more
    +$15,500
    With Zillow Showcase(estimated)
    $790,500
