Skip main navigation
Closed
  • $470,000

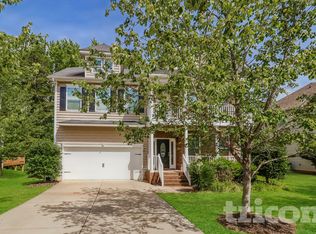
    424 Castlebury Ct, Clover, SC 29710

    4beds
    2,559sqft
    Single Family Residence
    Built in 2011
    0.18 Acres Lot
    $457,100 Zestimate®
    $184/sqft
    $2,794 Estimated rent

    Home value

    $457,100

    $434,000 - $480,000

    $2,794/mo

    Zestimate® history
    Loading
    Loading...

    Owner options

    List your home for rent

    $2,794/mo

    Rent Zestimate®

    Find your next renter with Zillow Rental Manager. Plus, with online applications, you can quickly screen prospective tenants – for free.

    Learn more

    $2,794/mo

    Rent Zestimate®

    Refinance and save

    $2,954/mo

    Est. payment

    Refinancing to a lower rate could help reduce your monthly payments and save thousands over the life of the loan.

    See today's rates

    $2,954/mo

    Est. payment

    Explore your selling options

    Work with a Zillow partner agent

    Leverage their expertise and Zillow's premium Showcase listings to get your home seen by more buyers.

    Get started

    List with your own agent

    Get your home in front of millions of buyers by listing it on Zillow.

    Learn how to do it

    Sell it yourself

    Take full control of how buyers see your home on Zillow by listing For Sale by Owner (FSBO).

    List your home

    What's special

    Generously sized family roomMassive kitchenFlex spaceOpen floor planCraft spaceCustom accent wallPre-wired for surround sound
    WELCOME HOME! This SMART home is pre-wired for surround sound, cameras, CAT5 & tv, just to name a few. It boasts 4 beds, 2.5 baths, lots of natural light & an open floor plan. A butler's pantry connects the dining rm w/ the massive kitchen (granite & ss appliances). Attention to detail is abundant thru-out w/ updated lighting fixtures & custom recessed lighting. A generously sized family room is complemented w/ a custom accent wall & gas fp. Upstairs finds 4 generously sized bedrooms & 2 full baths. The primary bedroom w/ 2 walk-in closets, is actually two rooms in one. This flex space could be used as an office, exercise room, craft space, nursery, etc. The possibilities are endless! The primary bath is extra spacious w/ a double vanity, stand-up shower & soaking tub. The peaceful backyard w/ patio is fully fenced & don't miss the abundant built-in storage in the garage. Award winning A+ Clover schools. Close to shopping, restaurants & Field Day Park (32-acre athletic facility)

    Zillow last checked:

    Listing updated:

    Listing Provided by:

    Kelly Trites kelly@lkwrealty.com,

    Lake Wylie Realty

    Bought with:

    Carl Patterson

    EXP Realty LLC Rock Hill

    Source: Canopy MLS as distributed by MLS GRID,MLS#: 4265807MLS Logo

    Facts & features

    Interior

    Bedrooms & bathrooms
    • Bedrooms: 4
    • Bathrooms: 3
    • Full bathrooms: 2
    • 1/2 bathrooms: 1
    Primary bedroom
    • Features: Ceiling Fan(s), En Suite Bathroom, Walk-In Closet(s)
    • Level: Upper
    Bedroom s
    • Level: Upper
    Bedroom s
    • Level: Upper
    Bedroom s
    • Level: Upper
    Bathroom half
    • Level: Main
    Bathroom full
    • Features: Garden Tub, Walk-In Closet(s)
    • Level: Upper
    Bathroom full
    • Level: Upper
    Breakfast
    • Level: Main
    Dining room
    • Level: Main
    Family room
    • Features: Ceiling Fan(s)
    • Level: Main
    Flex space
    • Level: Upper
    Kitchen
    • Features: Breakfast Bar, Open Floorplan, Walk-In Pantry
    • Level: Main
    Laundry
    • Level: Upper
    Heating
    • Central, Forced Air, Natural Gas, Zoned
    Cooling
    • Ceiling Fan(s), Central Air, Zoned
    Appliances
    • Included: Dishwasher, Disposal, Electric Range, Exhaust Fan, Microwave, Self Cleaning Oven, Washer/Dryer
    • Laundry: Laundry Room, Upper Level
    Features
    • Flooring: Carpet, Vinyl
    • Has basement: No
    • Fireplace features: Family Room, Gas Log
    Interior area
    • Total structure area: 2,559
    • Total interior livable area: 2,559 sqft
    • Finished area above ground: 2,559
    • Finished area below ground: 0

    Property

    Parking
    • Total spaces: 6
    • Parking features: Driveway, Attached Garage, Garage Faces Front, Garage on Main Level
    • Attached garage spaces: 2
    • Uncovered spaces: 4
    Features
    • Levels: Two
    • Stories: 2
    • Patio & porch: Front Porch, Rear Porch
    Lot
    • Size: 0.18 Acres
    Details
    • Parcel number: 5590201066
    • Zoning: RC-I
    • Special conditions: Standard
    • Other equipment: Surround Sound, Other - See Remarks

    Construction

    Type & style
    • Home type: SingleFamily
    • Property subtype: Single Family Residence
    Materials
    • Fiber Cement, Stone Veneer, Vinyl
    • Foundation: Slab
    • Roof: Shingle
    Condition
    • New construction: No
    • Year built: 2011

    Utilities & green energy

    • Sewer: County Sewer
    • Water: County Water

    Community & neighborhood

    Community
    • Community features: Playground
    Location
    • Region: Clover
    • Subdivision: Tullamore

    HOA & financial

    HOA
    • Has HOA: Yes
    • HOA fee: $218 semi-annually
    • Association name: Red Rock Management
    • Association phone: 888-757-3376

    Other

    Other facts
    • Road surface type: Concrete, Paved

    Price history

    DateEventPrice
    7/25/2025Sold$470,000-1.1%$184/sqft
    Source: Canopy MLS as distributed by MLS GRID #4265807 Report a problem
    5/31/2025Listed for sale$475,000+18.5%$186/sqft
    Source: Canopy MLS as distributed by MLS GRID #4265807 Report a problem
    7/2/2021Sold$401,000+6.9%$157/sqft
    Source: Canopy MLS as distributed by MLS GRID #3745879 Report a problem
    6/7/2021Pending sale$375,000$147/sqft
    Source: Canopy MLS as distributed by MLS GRID #3745879 Report a problem
    6/4/2021Listed for sale$375,000+30.4%$147/sqft
    Source: Canopy MLS as distributed by MLS GRID #3745879 Report a problem
    6/11/2020Sold$287,500$112/sqft
    Source: Canopy MLS as distributed by MLS GRID #3619384 Report a problem
    5/14/2020Pending sale$287,500$112/sqft
    Source: OfferPad Brokerage LLC #3619384 Report a problem
    5/8/2020Listed for sale$287,500+57.1%$112/sqft
    Source: OfferPad Brokerage LLC #3619384 Report a problem
    4/18/2011Sold$183,010$72/sqft
    Source: Public Record Report a problem

    Public tax history

    YearProperty taxesTax assessment
    2025$2,429 +11.4%$17,742 +15%
    2024$2,180 -2.5%$15,428 +0%
    2023$2,235 +21.4%$15,426
    2022$1,842 +1754.3%$15,426 +35.1%
    2021$99 $11,417 +41.4%
    2020-- $8,073 +15%
    2019-- $7,020
    2018-- $7,020
    2017$99 $7,020
    2016$99 $7,020
    2014$99 $7,020 -0.8%
    2013$99 $7,080
    2012-- $7,080
    2010-- --

    Find assessor info on the county website

    Neighborhood: 29710

    Nearby schools

    GreatSchools rating
    Schools provided by the listing agent
    • Elementary: Crowders Creek
    • Middle: Oakridge
    • High: Clover

    Source: Canopy MLS as distributed by MLS GRID. This data may not be complete. We recommend contacting the local school district to confirm school assignments for this home.

    Get a cash offer in 3 minutes
    Find out how much your home could sell for in as little as 3 minutes with a no-obligation cash offer.
    Estimated market value
    $457,100
    Get a cash offer in 3 minutes
    Find out how much your home could sell for in as little as 3 minutes with a no-obligation cash offer.
    Estimated market value
    $457,100