Skip main navigation
Closed
  • $475,000

    424 Catawba Ave, Davidson, NC 28036

    3beds
    1,972sqft
    Townhouse
    Built in 2024
    0.03 Acres Lot
    $475,900 Zestimate®
    $241/sqft
    $2,914 Estimated rent

    Home value

    $475,900

    $452,000 - $500,000

    $2,914/mo

    Zestimate® history
    Loading
    Loading...

    Owner options

    List your home for rent

    $2,914/mo

    Rent Zestimate®

    Find your next renter with Zillow Rental Manager. Plus, with online applications, you can quickly screen prospective tenants – for free.

    Learn more

    $2,914/mo

    Rent Zestimate®

    Refinance and save

    $3,070/mo

    Est. payment

    Refinancing to a lower rate could help reduce your monthly payments and save thousands over the life of the loan.

    See today's rates

    $3,070/mo

    Est. payment

    Explore your selling options

    Work with a Zillow partner agent

    Leverage their expertise and Zillow's premium Showcase listings to get your home seen by more buyers.

    Get started

    List with your own agent

    Get your home in front of millions of buyers by listing it on Zillow.

    Learn how to do it

    Sell it yourself

    Take full control of how buyers see your home on Zillow by listing For Sale by Owner (FSBO).

    List your home

    What's special

    Sunlight spills inGourmet kitchenTray ceilingPrivate balconyGas cooktopStainless steel hoodQuartz countertops
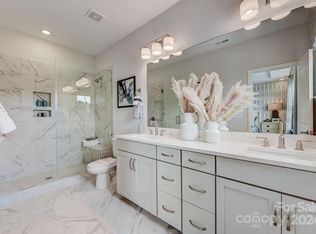
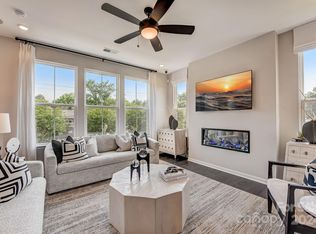
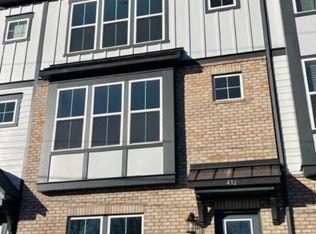
    In the heart of Davidson, this almost-new 2024 townhome blends modern design with spaces that truly live well. From the moment you walk in, the layout gives you flexibility. The first floor offers a private space with a half bath that can easily become whatever you need it to be—a home office, media room, or a work out room. Upstairs is where the home really opens up. The main living area was designed for connection, where the kitchen, dining, and living spaces all come together without feeling crowded. The gourmet kitchen is a standout, featuring quartz countertops, a gas cooktop, and a stainless steel hood. Sunlight spills in, and just off the main, a private balcony becomes your go-to spot for coffee at sunrise. At the end of the day, the third floor feels like a retreat. The primary suite is calm and comfortable, with a tray ceiling, a spacious walk-in closet, and an extended tiled shower that gives it a bit of that spa-like feel. Two additional bedrooms and laundry on the same level keep everything convenient and close. Here, you’re embracing the Davidson lifestyle. Grab your morning coffee at Milkbread, meet friends for dinner at Kindred or North Harbor Club, or unwind at Hop & Vine. Everyday errands are easy with Harris Teeter just minutes away, and you’re right by Davidson College, bringing year-round energy and events to your doorstep. When it’s time to head out, Interstate 77 is just minutes away, making commuting simple. Low-maintenance living, a connected location, and the charm of Davidson all come together here—making it easy to settle in or invest with confidence.

    Zillow last checked:

    Listing updated:

    Listing Provided by:

    Amy Robinson amy@carolinarealtycollective.com,

    Southern Homes of the Carolinas, Inc

    Bought with:

    Dena Goudy

    Stephen Cooley Real Estate

    Source: Canopy MLS as distributed by MLS GRID,MLS#: 4372454MLS Logo

    Facts & features

    Interior

    Bedrooms & bathrooms
    • Bedrooms: 3
    • Bathrooms: 4
    • Full bathrooms: 2
    • 1/2 bathrooms: 2
    Primary bedroom
    • Level: Upper
    Bedroom s
    • Level: Upper
    Bedroom s
    • Level: Upper
    Bathroom half
    • Level: Lower
    Bathroom half
    • Level: Main
    Bathroom full
    • Level: Upper
    Bathroom full
    • Level: Upper
    Dining area
    • Level: Main
    Flex space
    • Level: Lower
    Kitchen
    • Level: Main
    Laundry
    • Level: Upper
    Living room
    • Level: Main
    Heating
    • Zoned
    Cooling
    • Central Air, Zoned
    Appliances
    • Included: Dishwasher, Disposal, Exhaust Hood, Gas Cooktop, Microwave, Refrigerator, Wall Oven, Washer/Dryer
    • Laundry: Electric Dryer Hookup, In Hall, Laundry Closet, Upper Level, Washer Hookup
    Features
    • Kitchen Island, Open Floorplan, Pantry, Storage, Walk-In Closet(s)
    • Flooring: Carpet, Laminate, Tile
    • Has basement: No
    • Fireplace features: Living Room
    Interior area
    • Total structure area: 1,167
    • Total interior livable area: 1,972 sqft
    • Finished area above ground: 1,972
    • Finished area below ground: 0

    Property

    Parking
    • Total spaces: 2
    • Parking features: Driveway, Attached Garage, Garage Door Opener, Garage Faces Rear, Garage on Main Level
    • Attached garage spaces: 2
    • Has uncovered spaces: Yes
    Features
    • Levels: Three Or More
    • Stories: 3
    • Entry location: Lower
    • Patio & porch: Balcony, Deck
    • Exterior features: Lawn Maintenance
    Lot
    • Size: 0.03 Acres
    • Features: Corner Lot, End Unit
    Details
    • Parcel number: 00324448
    • Zoning: L
    • Special conditions: Standard

    Construction

    Type & style
    • Home type: Townhouse
    • Architectural style: Traditional
    • Property subtype: Townhouse
    Materials
    • Brick Partial, Fiber Cement
    • Foundation: Slab
    Condition
    • New construction: No
    • Year built: 2024
    Details
    • Builder model: Vail II
    • Builder name: Taylor Morrison

    Utilities & green energy

    • Sewer: Public Sewer
    • Water: City
    • Utilities for property: Cable Available, Electricity Connected, Underground Power Lines

    Community & neighborhood

    Community
    • Community features: Playground, Recreation Area, Sidewalks, Street Lights
    Location
    • Region: Davidson
    • Subdivision: Parkside Commons

    HOA & financial

    HOA
    • Has HOA: Yes
    • HOA fee: $250 monthly
    • Association name: Braesael Management
    • Association phone: 704-847-3507

    Other

    Other facts
    • Listing terms: Cash,Conventional,FHA,VA Loan
    • Road surface type: Concrete, Paved

    Price history

    DateEventPrice
    7/9/2026Sold$475,000-1%$241/sqft
    Source: Canopy MLS as distributed by MLS GRID #4372454 Report a problem
    5/18/2026Pending sale$479,900$243/sqft
    Source: Canopy MLS as distributed by MLS GRID #4372454 Report a problem
    5/13/2026Price change$479,900-4%$243/sqft
    Source: Canopy MLS as distributed by MLS GRID #4372454 Report a problem
    5/1/2026Listed for sale$499,900-2%$253/sqft
    Source: Canopy MLS as distributed by MLS GRID #4372454 Report a problem
    1/10/2025Sold$510,000-4.7%$259/sqft
    Source: Canopy MLS as distributed by MLS GRID #4177030 Report a problem
    12/9/2024Pending sale$535,000$271/sqft
    Source: Canopy MLS as distributed by MLS GRID #4177030 Report a problem
    12/5/2024Price change$535,000-0.4%$271/sqft
    Source: Taylor Morrison Report a problem
    12/4/2024Price change$537,277+0.4%$272/sqft
    Source: Taylor Morrison Report a problem
    11/8/2024Price change$535,000-0.4%$271/sqft
    Source: Canopy MLS as distributed by MLS GRID #4177030 Report a problem
    8/24/2024Listed for sale$537,277$272/sqft
    Source: Taylor Morrison Report a problem

    Public tax history

    YearProperty taxesTax assessment
    2025$3,567 $463,000 +363%
    2024-- $100,000

    Find assessor info on the county website

    Neighborhood: 28036

    Nearby schools

    GreatSchools rating
    Schools provided by the listing agent
    • Elementary: Davidson
    • Middle: Davidson K-8
    • High: William Amos Hough

    Source: Canopy MLS as distributed by MLS GRID. This data may not be complete. We recommend contacting the local school district to confirm school assignments for this home.

    Get a cash offer in 3 minutes
    Find out how much your home could sell for in as little as 3 minutes with a no-obligation cash offer.
    Estimated market value
    $475,900
    Get a cash offer in 3 minutes
    Find out how much your home could sell for in as little as 3 minutes with a no-obligation cash offer.
    Estimated market value
    $475,900