Skip main navigation
Off market
  • $303,300

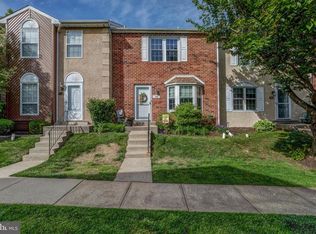
    424 Cedarcrest Ln, Upper Chichester, PA 19014

    2beds
    1,440sqft
    Townhouse
    Built in 1992
    8,712 Square Feet Lot
    $303,300 Zestimate®
    $211/sqft
    $2,241 Estimated rent

    Home value

    $303,300

    $288,000 - $318,000

    $2,241/mo

    Zestimate® history
    Loading
    Loading...

    Owner options

    List your home for rent

    $2,241/mo

    Rent Zestimate®

    Find your next renter with Zillow Rental Manager. Plus, with online applications, you can quickly screen prospective tenants – for free.

    Learn more

    $2,241/mo

    Rent Zestimate®

    Refinance and save

    $2,177/mo

    Est. payment

    Refinancing to a lower rate could help reduce your monthly payments and save thousands over the life of the loan.

    See today's rates

    $2,177/mo

    Est. payment

    Explore your selling options

    Work with a Zillow partner agent

    Leverage their expertise and Zillow's premium Showcase listings to get your home seen by more buyers.

    Get started

    List with your own agent

    Get your home in front of millions of buyers by listing it on Zillow.

    Learn how to do it

    Sell it yourself

    Take full control of how buyers see your home on Zillow by listing For Sale by Owner (FSBO).

    List your home

    What's special

    MAKE SURE TO CLICK ON THE CAMERA ICON FOR THE 3D VIRTUAL TOUR or paste the following url in your browser: http://spws.homevisit.com/mls/299239. Welcome to 424 Cedarcrest Lane. This absolutely adorable updated and move-in-ready two bedroom, one and a half bath townhouse is tucked away on a quiet circle in the highly desirable Cherry Tree Knoll community. Travel the walkway to the warm brick front façade that welcomes you inside. Once inside, immediately notice beautiful new wood like premium plank flooring that runs throughout the first floor. To your right is a light and bright eat in-kitchen. The gourmet chef in you will be delighted with the beautiful white cabinetry, gorgeous granite counter tops with deep stainless-steel sink and a complete appliance package including a gas stove. A breakfast bar provides additional counter space and is the perfect place to grab a cup of coffee or have a quick meal. This is the ideal kitchen for both cooking and entertaining. The open floor plan continues with a dining room that flows seamlessly into a living room that boasts a corner wood burning fireplace and sliders that open onto a nice sized newly painted deck. An updated half bath completes the first floor. Continue up the newly carpeted stairs to discover two very large bedrooms with brand new carpeting. One bedroom features his and her closets. Both bedrooms share an updated full bath with tub/shower combo. A laundry room with additional storage is also conveniently located on this floor. Need more space? Venture downstairs to the finished basement that further expands your living area. This large open space has limitless possibilities. It can be used for entertaining, as man/woman cave, a home office or even a gym. Additional closets and an unfinished room with utility sink provides additional storage. Extraordinary in every way. Additional amenities of this beautifully appointed home include BRAND NEW roof (6/2020), BRAND NEW water heater (2/2020), BRAND NEW carpet (6/2020), NEW floors (8/2019 and 3/2020), many rooms freshly painted, outside storage shed, one allotted parking space with plenty of additional parking for a second car or guests and fabulous location that is so convenient for the commuter, near I-95 and I-495,shopping areas and restaurants. Windows are being sold as is. Do not miss the opportunity to move right in and call this fabulous house your home! Seller will cooperate with buy’s agents. Please contact at (610) 613-0426 or 424cedarcrest@gmail.com

    This property is off market, which means it's not currently listed for sale or rent on Zillow. This may be different from what's available on other websites or public sources.

    Facts & features

    Interior

    Bedrooms & bathrooms
    • Bedrooms: 2
    • Bathrooms: 2
    • Full bathrooms: 1
    • 1/2 bathrooms: 1
    Heating
    • Forced air, Gas
    Cooling
    • Central
    Appliances
    • Included: Dishwasher, Dryer, Garbage disposal, Microwave, Range / Oven, Refrigerator, Washer
    Features
    • Flooring: Carpet, Hardwood, Linoleum / Vinyl
    • Basement: Finished
    • Has fireplace: Yes
    Interior area
    • Total interior livable area: 1,440 sqft

    Property

    Parking
    • Total spaces: 2
    • Parking features: Off-street
    Features
    • Exterior features: Vinyl, Brick
    Lot
    • Size: 8,712 sqft
    Details
    • Parcel number: 09000060646

    Construction

    Type & style
    • Home type: Townhouse
    Materials
    • Roof: Asphalt
    Condition
    • Year built: 1992

    Community & neighborhood

    Location
    • Region: Upper Chichester

    HOA & financial

    HOA
    • Has HOA: Yes
    • HOA fee: $140 monthly

    Other

    Other facts
    • central_air_desc: Central A/C
    • roof_types: Unknown
    • parking: Parking Lot
    • taxes_annual: 4814

    Price history

    DateEventPrice
    2/5/2021Listing removed--
    Source: Owner Report a problem
    9/10/2020Sold$186,000+0.5%$129/sqft
    Source: Public Record Report a problem
    7/1/2020Pending sale$185,000$128/sqft
    Source: Owner Report a problem
    6/26/2020Listed for sale$185,000+12.2%$128/sqft
    Source: Owner Report a problem
    4/5/2018Sold$164,900$115/sqft
    Source: Public Record Report a problem
    1/29/2018Pending sale$164,900$115/sqft
    Source: Brandywine Valley #1004228845 Report a problem
    1/17/2018Price change$164,900-2.9%$115/sqft
    Source: Brandywine Valley #1004228845 Report a problem
    6/14/2017Price change$169,900-2.6%$118/sqft
    Source: United Real Estate #6944967 Report a problem
    3/15/2017Listed for sale$174,500+7.7%$121/sqft
    Source: United Real Estate #6944967 Report a problem
    1/1/2015Sold$162,000-3%$113/sqft
    Source: Long & Foster Broker Feed #PADE140970_100 Report a problem
    5/13/2004Sold$167,000+89.8%$116/sqft
    Source: Public Record Report a problem
    6/2/1999Sold$88,000$61/sqft
    Source: Public Record Report a problem

    Public tax history

    YearProperty taxesTax assessment
    2025$5,358 +2.2%$157,840
    2024$5,244 +3.3%$157,840
    2023$5,076 +2.5%$157,840
    2022$4,952 $157,840
    2021$4,952 +852.3%$157,840 +65.8%
    2020$520 -89.2%$95,220
    2019$4,801 -0.3%$95,220
    2018$4,814 +821.3%$95,220
    2017$523 $95,220
    2016$523 $95,220
    2015$523 $95,220
    2014$523 +2.8%$95,220
    2013$509 +2.8%$95,220
    2012$495 +0.3%$95,220
    2011$493 +2%$95,220
    2010$483 +7.5%$95,220
    2009$450 $95,220
    2008$450 +8.3%$95,220
    2007$415 $95,220
    2006$415 -2%$95,220
    2005$424 $95,220
    2004$424 +8.5%$95,220
    2003$390 +7.9%$95,220
    2002$362 $95,220
    2000$362 $95,220

    Find assessor info on the county website

    Neighborhood: 19014

    Nearby schools

    GreatSchools rating
    Schools provided by the listing agent
    • Middle: CHICHESTER
    • High: CHICHESTER SENIOR
    • District: Chichester

    Source: The MLS. This data may not be complete. We recommend contacting the local school district to confirm school assignments for this home.

    Get a cash offer in 3 minutes
    Find out how much your home could sell for in as little as 3 minutes with a no-obligation cash offer.
    Estimated market value
    $303,300
    Get a cash offer in 3 minutes
    Find out how much your home could sell for in as little as 3 minutes with a no-obligation cash offer.
    Estimated market value
    $303,300