Skip main navigation
Off market
  • $926,900

    424 Cedarmont Dr, Madison, MS 39110

    4beds
    4,100sqft
    SingleFamily
    Built in 2003
    2 Acres Lot
    $926,900 Zestimate®
    $226/sqft
    $5,845 Estimated rent

    Home value

    $926,900

    $862,000 - $1.00M

    $5,845/mo

    Zestimate® history
    Loading
    Loading...

    Owner options

    List your home for rent

    $5,845/mo

    Rent Zestimate®

    Find your next renter with Zillow Rental Manager. Plus, with online applications, you can quickly screen prospective tenants – for free.

    Learn more

    $5,845/mo

    Rent Zestimate®

    Refinance and save

    $5,499/mo

    Est. payment

    Refinancing to a lower rate could help reduce your monthly payments and save thousands over the life of the loan.

    See today's rates

    $5,499/mo

    Est. payment

    Explore your selling options

    Work with a Zillow partner agent

    Leverage their expertise and Zillow's premium Showcase listings to get your home seen by more buyers.

    Get started

    List with your own agent

    Get your home in front of millions of buyers by listing it on Zillow.

    Learn how to do it

    Sell it yourself

    Take full control of how buyers see your home on Zillow by listing For Sale by Owner (FSBO).

    List your home

    What's special

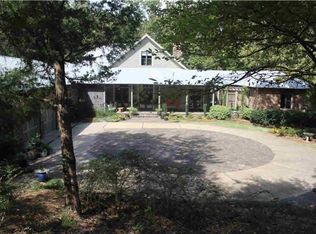
    Entertainer's Delight! This gorgeous custom built property is nestled on 2 acres with a pool in an amazing location! Found at the end of a culdesac in sought after Cedarmont, this unique home features a truly open plan with great room, formal dining, kitchen, game room, keeping room, and breakfast area all in one massive open space. Unobstructed sight lines of all of these common areas allow for effortless entertaining. These beautiful spaces are adorned with wide plank heart of pine on the floor, exposed brick, antique beams on the ceiling, two fireplaces and incredible views. The kitchen features a gas cooktop, loads of storage and counterspace, granite island and breakfast bar. A covered patio spans a wide portion of the back of the home and overlooks a private courtyard area with gorgeous gunite pool (it's heated too!), complete with fountain and covered dining space. A large screened in porch flanks the west side of the pool and boasts its own fireplace, as well as a half bath for the pool area. The outdoor spaces here are fabulous. The intelligent split plan offers privacy for the generous master suite with its own fireplace, massive walk in closet, and en suite bath with his/hers vanities, deep soaker tub, and extra large separate shower. An office, extra spacious laundry room, walk in pantry and another half bath complete the lower level of this side of the home. Three well appointed guest rooms each have a private bath and walk in closet. Other amenities include security system, irrigation system, surround sound for inside and outside spaces, safe room for storms, wet bar, plantation shutters throughout, 5 car garage (a two car garage attached to home, and a separate 3 car garage/workshop that is heated and cooled, and could easily be converted to a mother in law suite), and huge walk in floored attic. All of this in the heart of the city, and zoned for the state's top ranked public schools! Make your appointment to see this unique home today!

    This property is off market, which means it's not currently listed for sale or rent on Zillow. This may be different from what's available on other websites or public sources.

    Facts & features

    Interior

    Bedrooms & bathrooms
    • Bedrooms: 4
    • Bathrooms: 6
    • Full bathrooms: 4
    • 1/2 bathrooms: 2
    Cooling
    • Central
    Features
    • Has fireplace: Yes
    Interior area
    • Total interior livable area: 4,100 sqft

    Property

    Parking
    • Parking features: Carport
    Features
    • Stories: 2
    • Exterior features: Brick
    Lot
    • Size: 2 Acres
    Details
    • Parcel number: 071A01D022

    Construction

    Type & style
    • Home type: SingleFamily
    • Architectural style: Traditional
    Materials
    • Roof: Asphalt
    Condition
    • Year built: 2003

    Community & neighborhood

    Location
    • Region: Madison

    Other

    Other facts
    • Class: RESIDENTIAL
    • Sale/Rent: For Sale
    • Type: Detached
    • ARCHITECTURAL STYLE: Traditional
    • COOLING: Central Air, Ceiling Fan(s)
    • EQUIPMENT: Bath Exhaust Fan, Smoke Detectors, Garage Door Opener
    • HEATING: Central Heating, Fireplace
    • PATIO: Slab, Covered Patio, Screened-In Porch, Arbor/Pergola
    • SIDING: Brick
    • WINDOW TYPES: Insulated
    • Listing Type: Exclusive Right to Sell
    • Display Address: Yes
    • FENCE: Partial
    • FLOORS: Carpet, Ceramic Tile, Wood
    • INTERIOR: Fireplace, Master Bath, Walk-In Closet, 9+ Ceilings, Double Vanity, Separate Shower, Split Plan, Wet Bar
    • ROOMS: Family Room/Great Room, Breakfast Area, Formal Dining, Master Bedrm Entry Level, Pantry, Storage Room, Foyer, Office, Keeping Room
    • SPECIAL SALE TYPES: Traditional
    • WATER HEATER: Gas
    • FireplaceY/N: Yes
    • ATTIC VENTILATION: Power Attic Vent
    • COOKTOP: Gas
    • GARAGE: Attached, 3+ Cars
    • HEAT SOURCE: Natural Gas
    • RANGE/OVEN: Self-Cleaning
    • ROOF: Architectural Shingles
    • Stories: 1.5
    • LOT DESCRIPTION: 1 to 5 Acres
    • FOUNDATION: Post Tension Slab
    • POOL - BACKYARD: Pool Gunite, Pool In-Ground, Pool Heated
    • Subdivision: CEDARMONT
    • Status Category: Pending
    • Square Feet Source: Owner
    • FLOOD: Flood Ins Not Req, No Prev Flood Inside
    • Status: Contingent/Pending

    Price history

    DateEventPrice
    5/31/2019Sold--
    Source: MLS United #1316345 Report a problem
    3/30/2019Pending sale$739,900$180/sqft
    Source: INGRAM, DAVID, REAL ESTATE #316345 Report a problem
    3/20/2019Price change$739,900-7.5%$180/sqft
    Source: INGRAM, DAVID, REAL ESTATE #316345 Report a problem
    2/1/2019Listed for sale$799,900$195/sqft
    Source: INGRAM, DAVID, REAL ESTATE #316345 Report a problem

    Public tax history

    YearProperty taxesTax assessment
    2025$5,771 $58,626
    2024$5,771 -15.5%$58,626
    2023$6,832 $58,626
    2022$6,832 +13.8%$58,626 +13.8%
    2021$6,001 $51,495
    2020$6,001 +5.3%$51,495
    2019$5,701 $51,495
    2018$5,701 $51,495 +1.7%
    2017$5,701 +1.8%$50,618
    2016$5,599 $50,618
    2015$5,599 +0.5%$50,618 +0.5%
    2014$5,569 $50,368
    2013-- --
    2012-- --
    2011-- --
    2010-- --
    2009-- --
    2008-- --
    2007-- --
    2006-- --
    2005-- --
    2004-- --

    Find assessor info on the county website

    Neighborhood: 39110

    Nearby schools

    GreatSchools rating
    Schools provided by the listing agent
    • Elementary: Madison Station
    • Middle: Madison
    • High: Madison Central

    Source: The MLS. This data may not be complete. We recommend contacting the local school district to confirm school assignments for this home.

    Get pre-qualified for a loan
    At Zillow Home Loans, we can pre-qualify you in as little as 5 minutes with no impact to your credit score.

    An equal housing lender. NMLS #10287.