Set on a private 1.3-acre lot in desirable Holliston, this expanded raised ranch offers space, comfort, and incredible potential. Boasting over 2,600 square feet, the home features 4 bedrooms and 3 full baths, with a flexible layout ideal for a variety of living needs. Beautiful hardwood floors run throughout much of the main level, adding warmth and character. The spacious living areas flow nicely into the kitchen and dining space, while the lower level offers additional room for living, work, or guests. Enjoy the outdoors from the large deck, perfect for relaxing or entertaining, all overlooking a serene, expansive lot. The oversized two-car garage is in excellent condition and provides ample storage and workspace. Very centrally located, close to the Upper Charles Rail Trail, schools, cafes, and downtown Holliston. A rare opportunity to own a substantial home on a picturesque lot—being sold as is. Photos include virtual staging.
Sold for $745,000
$745,000
424 Central St, Holliston, MA 01746
4beds
2,364sqft
Single Family Residence
Built in 1963
1.3 Acres Lot
$745,200 Zestimate®
$315/sqft
$3,826 Estimated rent
Home value
$745,200
$693,000 - $797,000
$3,826/mo
Zestimate® history
Owner options
List your home for rent
$3,826/mo
Rent Zestimate®
Find your next renter with Zillow Rental Manager. Plus, with online applications, you can quickly screen prospective tenants – for free.
$3,826/mo
Rent Zestimate®
Refinance and save
$4,950/mo
Est. payment
Refinancing to a lower rate could help reduce your monthly payments and save thousands over the life of the loan.
$4,950/mo
Est. payment
Explore your selling options
Work with a Zillow partner agent
Leverage their expertise and Zillow's premium Showcase listings to get your home seen by more buyers.
Get startedList with your own agent
Get your home in front of millions of buyers by listing it on Zillow.
Learn how to do itSell it yourself
Take full control of how buyers see your home on Zillow by listing For Sale by Owner (FSBO).
List your homeWhat's special
Large deckOversized two-car garageSerene expansive lotFlexible layoutBeautiful hardwood floors
Zillow last checked:
Listing updated:
Listed by:
Mizner + Montero 617-851-4909,
Gibson Sotheby's International Realty 781-894-8282,
Kimberly Phillips 508-207-6833
Bought with:
Lauren Davis
Realty Executives Boston West
Source: MLS PIN,MLS#: 73509960
Facts & features
Interior
Bedrooms & bathrooms
- Bedrooms: 4
- Bathrooms: 3
- Full bathrooms: 3
Heating
- Electric Baseboard, Oil, Natural Gas
Cooling
- Central Air
Appliances
- Included: Water Heater, Gas Water Heater
Features
- Basement: Full,Partially Finished
- Number of fireplaces: 2
Interior area
- Total structure area: 2,364
- Total interior livable area: 2,364 sqft
- Finished area above ground: 1,470
- Finished area below ground: 894
Property
Parking
- Total spaces: 6
- Parking features: Attached, Off Street
- Attached garage spaces: 2
- Uncovered spaces: 4
Lot
- Size: 1.3 Acres
- Features: Level
Details
- Parcel number: 525650
- Zoning: 40
Construction
Type & style
- Home type: SingleFamily
- Architectural style: Raised Ranch
- Property subtype: Single Family Residence
Materials
- Foundation: Concrete Perimeter, Slab
Condition
- Year built: 1963
Utilities & green energy
- Sewer: Private Sewer
- Water: Public
Community & HOA
HOA
- Has HOA: No
Location
- Region: Holliston
Financial & listing details
- Price per square foot: $315/sqft
- Tax assessed value: $587,900
- Annual tax amount: $8,613
- Date on market: 9/9/2026
- Exclusions: Refrigerator And Freezer Located In The Basement Coffee Table In The Living Room Fireplace Unit
Price history
| Date | Event | Price |
|---|---|---|
| 7/16/2026 | Sold | $745,000+3.5%$315/sqft |
Source: MLS PIN #73509960 Report a problem | ||
| 5/21/2026 | Pending sale | $720,000$305/sqft |
Source: MLS PIN #73509960 Report a problem | ||
| 5/6/2026 | Contingent | $720,000$305/sqft |
Source: MLS PIN #73509960 Report a problem | ||
| 4/29/2026 | Listed for sale | $720,000+295.6%$305/sqft |
Source: MLS PIN #73509960 Report a problem | ||
| 4/10/1998 | Sold | $182,000$77/sqft |
Source: Public Record Report a problem | ||
Public tax history
| Year | Property taxes | Tax assessment |
|---|---|---|
| 2025 | $8,613 +4.1% | $587,900 +7% |
| 2024 | $8,275 +12.2% | $549,500 +14.7% |
| 2023 | $7,377 +1.3% | $479,000 +14.3% |
| 2022 | $7,280 -1.4% | $418,900 +1.3% |
| 2021 | $7,385 -4.3% | $413,700 +1.1% |
| 2020 | $7,715 +8.1% | $409,300 +8% |
| 2019 | $7,135 +0.9% | $378,900 |
| 2018 | $7,074 +9% | $378,900 +8.1% |
| 2017 | $6,491 -1.4% | $350,500 |
| 2016 | $6,586 +4.5% | $350,500 +7.8% |
| 2015 | $6,302 +3.9% | $325,200 +6.6% |
| 2014 | $6,065 -2% | $305,100 -8.2% |
| 2013 | $6,189 -1.4% | $332,400 -3% |
| 2012 | $6,276 +2.1% | $342,600 |
| 2011 | $6,146 +6.4% | $342,600 -3.2% |
| 2010 | $5,775 -6.6% | $354,100 -11.5% |
| 2009 | $6,182 +1% | $399,900 -5.1% |
| 2008 | $6,120 +4.5% | $421,500 -3.9% |
| 2007 | $5,858 +2.8% | $438,800 +9% |
| 2006 | $5,698 +9.8% | $402,400 +12.7% |
| 2005 | $5,189 +17.6% | $357,100 +20% |
| 2004 | $4,412 -7.4% | $297,500 +1.1% |
| 2003 | $4,766 +11.1% | $294,400 +11.1% |
| 2001 | $4,289 +12.8% | $265,100 +25.3% |
| 2000 | $3,803 -1.9% | $211,500 -6.8% |
| 1998 | $3,875 | $226,900 |
Find assessor info on the county website
Neighborhood: 01746
Nearby homes
- $654,2003 bd1 ba1.3k sqft41 Granite St, Holliston, MA 01746Off Market
- $550,2003 bd1 ba1.6k sqft440 Central St, Holliston, MA 01746Off Market
- $3,6003 bd2 ba1.7k sqft414 Central St, Holliston, MA 01746For Rent
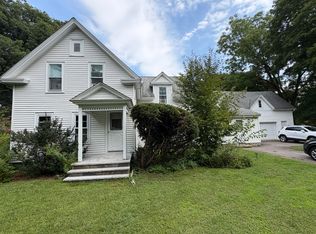
- $675,3004 bd2 ba2.1k sqft437 Central St, Holliston, MA 01746Off Market
- $612,8003 bd1 ba1.1k sqft419 Central St, Holliston, MA 01746Off Market
- $592,6003 bd2 ba1k sqft452 Central St, Holliston, MA 01746Off Market
- $654,9003 bd2 ba1.7k sqft11 Oakhurst Ln, Holliston, MA 01746Off Market
- $791,4004 bd2 ba2.2k sqft405 Central St, Holliston, MA 01746Off Market
Nearby schools
GreatSchools rating
- NAPlacentino Elementary SchoolGrades: PK-2Distance: 0.7 mi
- 8/10Robert H. Adams Middle SchoolGrades: 6-8Distance: 0.7 mi
- 9/10Holliston High SchoolGrades: 9-12Distance: 1.7 mi
Get a cash offer in 3 minutes
Find out how much your home could sell for in as little as 3 minutes with a no-obligation cash offer.
Estimated market value
$745,200
Get a cash offer in 3 minutes
Find out how much your home could sell for in as little as 3 minutes with a no-obligation cash offer.
Estimated market value
$745,200
- Massachusetts
- Middlesex County
- Holliston
- 01746
- 424 Central St
