Skip main navigation
Off market
  • $301,700

    424 Century Station Dr, Rossville, GA 30741

    3beds
    1,550sqft
    SingleFamily
    Built in 2003
    0.26 Acres Lot
    $301,700 Zestimate®
    $195/sqft
    $1,800 Estimated rent

    Home value

    $301,700

    $287,000 - $317,000

    $1,800/mo

    Zestimate® history
    Loading
    Loading...

    Owner options

    List your home for rent

    $1,800/mo

    Rent Zestimate®

    Find your next renter with Zillow Rental Manager. Plus, with online applications, you can quickly screen prospective tenants – for free.

    Learn more

    $1,800/mo

    Rent Zestimate®

    Refinance and save

    $1,800/mo

    Est. payment

    Refinancing to a lower rate could help reduce your monthly payments and save thousands over the life of the loan.

    See today's rates

    $1,800/mo

    Est. payment

    Explore your selling options

    Work with a Zillow partner agent

    Leverage their expertise and Zillow's premium Showcase listings to get your home seen by more buyers.

    Get started

    List with your own agent

    Get your home in front of millions of buyers by listing it on Zillow.

    Learn how to do it

    Sell it yourself

    Take full control of how buyers see your home on Zillow by listing For Sale by Owner (FSBO).

    List your home

    What's special

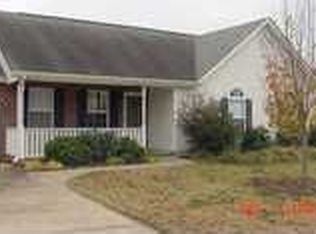
    Perfect condition...move in ready! Open split bedroom floor plan with cathedral ceilings. The Seller has added new hardwood floors in the family room and master bedroom. The Seller has added new LED lighting in the kitchen, laundry room, and new LED can lighting and ceiling fan in the master bedroom, hallway and front pouch along with new light fixtures on the garage. The Kitchen, laundry room, dining room, and bathrooms have tile floors. The two additional bedrooms have carpet. The master bedroom has a nice walk-in closet which you enter from the master bathroom. The master bathroom has been completely remolded with a new walk-in shower with bench, new floor tile, and new custom 1 sink vanity with new LED lighting over 2 individual mirrors. One of the other bedrooms has a nice walk in closet while the other has his and her closets. The kitchen has a new refrigerate, new microwave, electric range, new dishwasher, and a walk-in pantry. The Seller replaced the fire alarms in the hallway and master bedroom with Nest fire & carbon monoxide alarms and standard in the other bedrooms. Enjoy sitting on your covered front porch or under the covered patio in the back with a new deck added off the back patio. The house is partial brick and vinyl with a level yard. The Seller has added plywood to the attic for extra storage and shelving in the garage. The Seller owns the propane tank which will transfer to the Buyer. The propane is used for the fireplace. ADT is up to date in this truly remarkable home in a remarkable neighborhood.

    This property is off market, which means it's not currently listed for sale or rent on Zillow. This may be different from what's available on other websites or public sources.

    Facts & features

    Interior

    Bedrooms & bathrooms
    • Bedrooms: 3
    • Bathrooms: 2
    • Full bathrooms: 2
    Heating
    • Other, Electric, Propane / Butane
    Cooling
    • Central
    Appliances
    • Included: Dishwasher, Microwave, Range / Oven, Refrigerator
    Features
    • Flooring: Tile, Carpet, Hardwood
    • Basement: None
    • Has fireplace: Yes
    Interior area
    • Total interior livable area: 1,550 sqft

    Property

    Parking
    • Total spaces: 6
    • Parking features: Garage - Attached, On-street
    Features
    • Exterior features: Shingle, Vinyl, Brick
    • Has view: Yes
    • View description: None
    Lot
    • Size: 0.26 Acres
    Details
    • Parcel number: 0012G144

    Construction

    Type & style
    • Home type: SingleFamily
    Materials
    • Foundation: Slab
    • Roof: Composition
    Condition
    • Year built: 2003

    Community & HOA

    Location
    • Region: Rossville

    Financial & listing details

    • Price per square foot: $195/sqft
    • Tax assessed value: $307,318
    • Annual tax amount: $2,762

    Price history

    DateEventPrice
    5/30/2017Sold$154,000+2.7%$99/sqft
    Source: Greater Chattanooga Realtors #1260551 Report a problem
    4/29/2017Pending sale$150,000$97/sqft
    Source: Chattanooga - East Brainerd #1260551 Report a problem
    4/26/2017Listed for sale$150,000$97/sqft
    Source: Chattanooga - East Brainerd #1260551 Report a problem
    4/26/2017Pending sale$150,000$97/sqft
    Source: Keller Williams - Chattanooga - East Brainerd #1260551 Report a problem
    3/14/2017Listed for sale$150,000$97/sqft
    Source: Keller Williams - Chattanooga - East Brainerd #1260551 Report a problem

    Public tax history

    YearProperty taxesTax assessment
    2025$2,762 -0.5%$122,927 +3.7%
    2024$2,774 +13.3%$118,528 +27.3%
    2023$2,449 +25.7%$93,073 +27.2%
    2022$1,949 $73,182
    2021$1,949 +2.4%$73,182 +14.7%
    2020$1,903 $63,778
    2019$1,903 -1.4%$63,778 +3.2%
    2018$1,930 +7.3%$61,778 +7.6%
    2017$1,799 $57,400 +6.3%
    2016-- $53,975
    2015-- $53,975 +6.7%
    2014-- $50,566
    2013-- $50,566
    2012-- --
    2011-- --
    2010-- --
    Find assessor info on the county website

    Neighborhood: 30741

    Nearby schools

    GreatSchools rating
    Schools provided by the listing agent
    • Elementary: West Side Elementary
    • Middle: Lakeview Middle
    • High: Lakeview-Ft. Oglethorpe

    Source: The MLS. This data may not be complete. We recommend contacting the local school district to confirm school assignments for this home.

    Get a cash offer in 3 minutes
    Find out how much your home could sell for in as little as 3 minutes with a no-obligation cash offer.
    Estimated market value
    $301,700
    Get a cash offer in 3 minutes
    Find out how much your home could sell for in as little as 3 minutes with a no-obligation cash offer.
    Estimated market value
    $301,700