Skip main navigation
Closed
  • $519,000

    424 Chadwick Cir, Valparaiso, IN 46385

    3beds
    4,241sqft
    Single Family Residence
    Built in 1992
    0.41 Acres Lot
    $557,200 Zestimate®
    $122/sqft
    $3,977 Estimated rent

    Home value

    $557,200

    $529,000 - $585,000

    $3,977/mo

    Zestimate® history
    Loading
    Loading...

    Owner options

    List your home for rent

    $3,977/mo

    Rent Zestimate®

    Find your next renter with Zillow Rental Manager. Plus, with online applications, you can quickly screen prospective tenants – for free.

    Learn more

    $3,977/mo

    Rent Zestimate®

    Refinance and save

    $3,149/mo

    Est. payment

    Refinancing to a lower rate could help reduce your monthly payments and save thousands over the life of the loan.

    See today's rates

    $3,149/mo

    Est. payment

    Explore your selling options

    Work with a Zillow partner agent

    Leverage their expertise and Zillow's premium Showcase listings to get your home seen by more buyers.

    Get started

    List with your own agent

    Get your home in front of millions of buyers by listing it on Zillow.

    Learn how to do it

    Sell it yourself

    Take full control of how buyers see your home on Zillow by listing For Sale by Owner (FSBO).

    List your home

    What's special

    Newer roofNice sized dining roomHardwood floorsNew furnaceGreat floor planSeparate shower
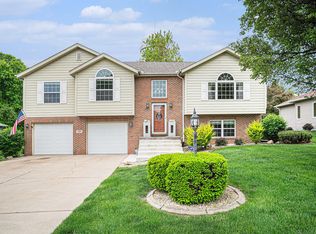
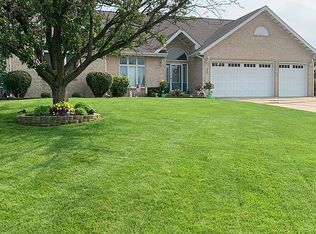
    In great demand! A RANCH home in desirable Shorewood Forest. A great floor plan, 3 bedrooms on the main floor with a main bedroom bath with double vanities, jetted tub and separate shower. Another full bath between the other 2 bedrooms. A half bath is located next to the kitchen. Nice sized dining room perfect for entertaining since it flows into the large living room. A cozy great room with french doors and fireplace is adjacent to the living room. There are hardwood floors in the foyer, kitchen, great room and 1 bedroom. The kitchen has an abundance of cabinets, ss appliances, an island and lots of counterspace for all your serving needs. The eating area opens through the siding glass door to a lovely deck for perfect entertaining. The laundry is located next to the kitchen. An extra bonus is the heated garage. The finished daylight basement with large wet bar rec room and 3/4 bath is perfect for large scale entertaining or retreat. Lots of storage. New furnace and ac. Newer roof.

    Zillow last checked:

    Listing updated:

    Listed by:

    Mitzi Wingenroth,

    BHHS Executive Group RE 219-464-8521

    Bought with:

    Timothy Perry, RB18001472

    Generic Office

    Source: NIRA as distributed by MLS GRID,MLS#: 541859MLS Logo

    Facts & features

    Interior

    Bedrooms & bathrooms
    • Bedrooms: 3
    • Bathrooms: 4
    • Full bathrooms: 2
    • 3/4 bathrooms: 1
    • 1/2 bathrooms: 1
    Primary bedroom
    • Area: 195
    • Dimensions: 15 x 13
    Bedroom 2
    • Area: 168
    • Dimensions: 14 x 12
    Bedroom 3
    • Area: 132
    • Dimensions: 12 x 11
    Bathroom
    • Description: 3/4
    Bathroom
    • Description: 1/2
    Bathroom
    • Description: Full
    Bathroom
    • Description: Full
    Bonus room
    • Area: 240
    • Dimensions: 16 x 15
    Bonus room
    • Dimensions: 40 x 43
    Kitchen
    • Area: 154
    • Dimensions: 14 x 11
    Living room
    • Area: 368
    • Dimensions: 23 x 16
    Heating
    • Forced Air, Natural Gas
    Appliances
    • Included: Built-In Gas Range, Dishwasher, Disposal, Dryer, Microwave, Refrigerator, Washer
    • Laundry: Main Level
    Features
    • Primary Downstairs, Wet Bar
    • Basement: Interior Entry,Sump Pump
    • Number of fireplaces: 1
    Interior area
    • Total structure area: 4,241
    • Total interior livable area: 4,241 sqft
    • Finished area above ground: 2,521

    Property

    Parking
    • Total spaces: 2
    • Parking features: Attached, Garage Door Opener, Heated Garage
    • Attached garage spaces: 2
    Features
    • Levels: One
    • Patio & porch: Deck
    • Has spa: Yes
    • Spa features: Bath
    Lot
    • Size: 0.41 Acres
    • Features: Cul-De-Sac, Landscaped, Level, Paved
    Details
    • Parcel number: 640919430003000019

    Construction

    Type & style
    • Home type: SingleFamily
    • Architectural style: Bungalow
    • Property subtype: Single Family Residence
    Condition
    • New construction: No
    • Year built: 1992

    Utilities & green energy

    • Water: Public
    • Utilities for property: Electricity Available, Natural Gas Available

    Community & neighborhood

    Community
    • Community features: Curbs
    Location
    • Region: Valparaiso
    • Subdivision: Shorewood Forest

    HOA & financial

    HOA
    • Has HOA: Yes
    • HOA fee: $1,250 monthly
    • Association name: First American Mortgage
    • Association phone: 219-465-3536

    Other

    Other facts
    • Listing agreement: Exclusive Right To Sell
    • Listing terms: Cash,Conventional,FHA,VA Loan
    • Road surface type: Paved

    Price history

    DateEventPrice
    12/28/2023Sold$519,000-0.2%$122/sqft
    Source: NIRA as distributed by MLS GRID #541859 Report a problem
    11/21/2023Pending sale$519,900$123/sqft
    Source: BHHS broker feed #541859 Report a problem
    11/20/2023Contingent$519,900$123/sqft
    Source: NIRA as distributed by MLS GRID #541859 Report a problem
    11/17/2023Listed for sale$519,900+57.6%$123/sqft
    Source: NIRA as distributed by MLS GRID #541859 Report a problem
    5/6/2011Sold$329,900+20%$78/sqft
    Source: NIRA as distributed by MLS GRID #281474 Report a problem
    9/15/2003Sold$275,000$65/sqft
    Source: NIRA as distributed by MLS GRID #90060 Report a problem

    Public tax history

    YearProperty taxesTax assessment
    2025$3,454 +5.6%$498,600 +7.9%
    2024$3,269 +2.7%$461,900 +6.2%
    2023$3,184 +11.3%$434,900 +8.4%
    2022$2,860 +5%$401,300 +11.7%
    2021$2,724 +5.7%$359,200 +7.3%
    2020$2,576 -7.7%$334,700 +6.2%
    2019$2,791 +11.5%$315,100 +5.2%
    2018$2,503 $299,600 +0.4%
    2017$2,503 +0.8%$298,500 +0.6%
    2016$2,484 +0.1%$296,700 +6.4%
    2014$2,483 -2.5%$278,800 -5.3%
    2013$2,546 +5.5%$294,300 -3.7%
    2012$2,413 -50.8%$305,600 +0.8%
    2011$4,908 +7.2%$303,100 +4.1%
    2010$4,579 +9.4%$291,300 +4.6%
    2009$4,185 $278,600 +33.7%
    2006-- $208,300 +8.2%
    2005-- $192,500

    Find assessor info on the county website

    Neighborhood: Shorewood Forest

    Nearby schools

    GreatSchools rating
    Schools provided by the listing agent
    • High: Wheeler High School

    Source: NIRA as distributed by MLS GRID. This data may not be complete. We recommend contacting the local school district to confirm school assignments for this home.

    Get a cash offer in 3 minutes
    Find out how much your home could sell for in as little as 3 minutes with a no-obligation cash offer.
    Estimated market value
    $557,200
    Get a cash offer in 3 minutes
    Find out how much your home could sell for in as little as 3 minutes with a no-obligation cash offer.
    Estimated market value
    $557,200