Skip main navigation
Off market
  • $404,300

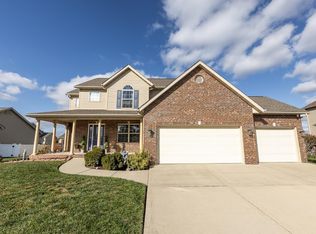
    424 Chadwyck Dr, Glen Carbon, IL 62034

    4beds
    2,485sqft
    SingleFamily
    Built in 2006
    10,018 Square Feet Lot
    $404,300 Zestimate®
    $163/sqft
    $3,397 Estimated rent

    Home value

    $404,300

    $384,000 - $425,000

    $3,397/mo

    Zestimate® history
    Loading
    Loading...

    Owner options

    List your home for rent

    $3,397/mo

    Rent Zestimate®

    Find your next renter with Zillow Rental Manager. Plus, with online applications, you can quickly screen prospective tenants – for free.

    Learn more

    $3,397/mo

    Rent Zestimate®

    Refinance and save

    $2,851/mo

    Est. payment

    Refinancing to a lower rate could help reduce your monthly payments and save thousands over the life of the loan.

    See today's rates

    $2,851/mo

    Est. payment

    Explore your selling options

    Work with a Zillow partner agent

    Leverage their expertise and Zillow's premium Showcase listings to get your home seen by more buyers.

    Get started

    List with your own agent

    Get your home in front of millions of buyers by listing it on Zillow.

    Learn how to do it

    Sell it yourself

    Take full control of how buyers see your home on Zillow by listing For Sale by Owner (FSBO).

    List your home

    What's special

    Immaculate 4 Bedroom, 3 Bath Stone/Brick Vinyl Ranch ready for it's new owner! Main floor includes Great Room w/ Cathedral Ceiling & Gas Fireplace. Kitchen w/ Quartz Countertops, Stainless Appliances, Breakfast Bar, Pantry & Breakfast Room. Master Bedroom Suite & 2 Additional Bedrooms, Full Bath & Laundry Room. Finished Lookout Basement includes Family Room, Bedroom, Full Bath & Media Room! Two Storage Rooms. 3 Car Attached Garage w/ Painted Walls & Floors. New Roof 2017. Upgrades since 2019 include Bamboo Engineered Wood in Great Room, Kitchen, Breakfast Room & Hallway, New Carpet in Bedrooms, New Tile in Lower Bath, Quartz Countertops, New Backyard Fence, New Water Heater, New Whirlpool Appliances & Painted throughout! Wonderful Deck overlooking Fenced Backyard! Coming Soon w/ anticipated Active date of Friday, 9/16th. Open House on Sunday, 9/18th, from 1 to 3 pm. This Great Property won't Last Long, come make it your new home! Matterport 3D tour & Interior Photos coming 9/16th.

    This property is not currently displayed as for sale or rent on Zillow. This may be different from what's on other websites or public sources.

    Facts & features

    Interior

    Bedrooms & bathrooms
    • Bedrooms: 4
    • Bathrooms: 3
    • Full bathrooms: 3
    • Main level bathrooms: 2
    • Main level bedrooms: 3
    Heating
    • Forced air, Gas
    Cooling
    • Central
    Appliances
    • Included: Dishwasher, Garbage disposal, Microwave, Range / Oven, Refrigerator
    • Laundry: Main Level
    Features
    • Walk-In Closet(s), Cathedral Ceiling(s), Open Floorplan, Media Room
    • Windows: Storm Window(s)
    • Basement: Partially Finished, Concrete, Sump Pump, Rec/Family Area, 9 ft + pour, Lookout
    • Has fireplace: Yes
    • Fireplace features: Gas, Great Room
    Interior area
    • Structure area source: County Records
    • Total interior livable area: 2,485 sqft
    • Finished area below ground: 900

    Property

    Parking
    • Parking features: Garage - Attached
    Features
    • Patio & porch: Deck
    • Exterior features: Vinyl, Brick
    Lot
    • Size: 10,018 Square Feet
    • Features: Sidewalks, Streetlights, Level Lot
    Details
    • Parcel number: 142153619401066
    • Special conditions: Sale
    • Other equipment: Satellite Dish

    Construction

    Type & style
    • Home type: SingleFamily
    • Architectural style: Ranch, 1 STORY
    Materials
    • Frame
    Condition
    • Year built: 2006

    Utilities & green energy

    • Sewer: Public
    • Water: Public

    Community & HOA

    Community
    • Security: Smoke Detector(s)
    HOA
    • Has HOA: Yes
    • HOA fee: $9 monthly
    Location
    • Region: Glen Carbon

    Financial & listing details

    • Price per square foot: $163/sqft
    • Tax assessed value: $335,310
    • Annual tax amount: $7,200

    Price history

    DateEventPrice
    10/24/2022Listing removed--
    Source: RE/MAX International Report a problem
    10/15/2022Pending sale$350,000-1.4%$141/sqft
    Source: RE/MAX International #22060319 Report a problem
    10/14/2022Sold$355,000+1.4%$143/sqft
    Source: MARIS #22060319 Report a problem
    9/17/2022Pending sale$350,000$141/sqft
    Source: RE/MAX International #22060319 Report a problem
    9/17/2022Contingent$350,000$141/sqft
    Source: MARIS #22060319 Report a problem
    9/16/2022Listed for sale$350,000+25%$141/sqft
    Source: MARIS #22060319 Report a problem
    7/1/2019Sold$280,000-1.8%$113/sqft
    Source: MARIS #19019387 Report a problem
    3/26/2019Listed for sale$285,000$115/sqft
    Source: Coldwell Banker Brown Realtors #19019387 Report a problem
    8/8/2018Listing removed$285,000$115/sqft
    Source: Keller Williams Marquee #18036430 Report a problem
    6/22/2018Price change$285,000-1.7%$115/sqft
    Source: Robert Wagener w/ Keller Williams Realty Marquee #18036430 Report a problem
    5/11/2018Listed for sale$289,900$117/sqft
    Source: Keller Williams Marquee #18036430 Report a problem
    1/12/2018Listing removed$289,900$117/sqft
    Source: Re/Max Alliance #17074042 Report a problem
    9/15/2017Price change$289,900+11.5%$117/sqft
    Source: Re/Max Alliance #17074042 Report a problem
    10/7/2012Listed for sale$259,900+11.8%$105/sqft
    Source: RE/MAX Integrity Realty Group #4112816 Report a problem
    11/5/2008Sold$232,500$94/sqft
    Source: Public Record Report a problem

    Public tax history

    YearProperty taxesTax assessment
    2024$7,200 +6%$111,770 +7.8%
    2023$6,790 -0.4%$103,720 +8.2%
    2022$6,819 +4%$95,880 +5.4%
    2021$6,559 +2.2%$91,010 +3.2%
    2020$6,415 +0.6%$88,190 +1.7%
    2019$6,374 $86,710 +4.7%
    2018-- $82,810
    2017$6,190 +16.6%$82,810 +2.2%
    2016$5,311 $81,060 +7.9%
    2015$5,311 $75,150
    2014$5,311 $75,150
    2013$5,311 $75,150 -2.3%
    2012-- $76,950 -1.4%
    2011-- $78,080
    2010-- $78,080 +3.2%
    2009-- $75,670
    Find assessor info on the county website

    Neighborhood: 62034

    Nearby schools

    GreatSchools rating
    Schools provided by the listing agent
    • Elementary: EDWARDSVILLE DIST 7
    • Middle: EDWARDSVILLE DIST 7
    • High: Edwardsville
    • District: Edwardsville DIST 7

    Source: The MLS. This data may not be complete. We recommend contacting the local school district to confirm school assignments for this home.

    Get a cash offer in 3 minutes
    Find out how much your home could sell for in as little as 3 minutes with a no-obligation cash offer.
    Estimated market value
    $404,300
    Get a cash offer in 3 minutes
    Find out how much your home could sell for in as little as 3 minutes with a no-obligation cash offer.
    Estimated market value
    $404,300