Introducing a stunning 3 bedroom, 2 1/2 bath townhome located in the prestigious Central Buck School District! As you enter, you'll be greeted by the grandeur of cathedral ceilings in the foyer, leading to a formal living room on the left and a convenient powder room on the first floor. The dining room flows seamlessly into the upgraded kitchen, complete with a breakfast bar overlooking the eating area and family room, which boasts custom built-ins and a cozy fireplace. The first floor offers hardwood floors throughout, and an open, airy feel, perfect for both relaxation and entertaining. Upstairs, you'll discover three spacious bedrooms, each offering ample closet space. Two of the bedrooms feature generous closets, with one showcasing a walk-in closet. Adjacent to the bedrooms, you'll find a neutrally finished bathroom and a convenient second-floor laundry room. The master bedroom is a true retreat, featuring a vaulted ceiling, a three-piece master bathroom, and his and hers walk-in closets. Step into the lower level/basement area, where you'll find a beautifully finished play area with upgraded carpeting, perfect for relaxation and recreation. Additionally, the basement features a workout area, plenty of storage space, and rough plumbing, offering the potential for easy expansion with the addition of a bathroom. This exceptional home also boasts a huge deck off the eating area, providing a private space for outdoor entertaining. The expansive yard offers ample room for gatherings and outdoor activities. With close proximity to the newly built Lion's Pride park and major shopping areas, this home offers both luxury and convenience. Don't miss the opportunity to make this exquisite townhome your own!
Sold for $540,000
$540,000
424 Chariot Ct, Chalfont, PA 18914
3beds
2,220sqft
Townhouse
Built in 2003
-- sqft lot
$603,700 Zestimate®
$243/sqft
$3,340 Estimated rent
Home value
$603,700
$574,000 - $634,000
$3,340/mo
Zestimate® history
Owner options
List your home for rent
$3,340/mo
Rent Zestimate®
Find your next renter with Zillow Rental Manager. Plus, with online applications, you can quickly screen prospective tenants – for free.
$3,340/mo
Rent Zestimate®
Refinance and save
$4,384/mo
Est. payment
Refinancing to a lower rate could help reduce your monthly payments and save thousands over the life of the loan.
$4,384/mo
Est. payment
Explore your selling options
Work with a Zillow partner agent
Leverage their expertise and Zillow's premium Showcase listings to get your home seen by more buyers.
Get startedList with your own agent
Get your home in front of millions of buyers by listing it on Zillow.
Learn how to do itSell it yourself
Take full control of how buyers see your home on Zillow by listing For Sale by Owner (FSBO).
List your homeWhat's special
Cozy fireplaceMaster bedroomCustom built - insExpansive yardBeautifully finished play areaMajor shopping areasConvenient powder room
Zillow last checked:
Listing updated:
Listed by:
Deana Corrigan 215-850-8792,
Compass RE
Bought with:
Akmal Kholb, RS321531
Skyline Realtors, LLC
Source: Bright MLS,MLS#: PABU2069236
Facts & features
Interior
Bedrooms & bathrooms
- Bedrooms: 3
- Bathrooms: 3
- Full bathrooms: 2
- 1/2 bathrooms: 1
- Main level bathrooms: 1
Basement
- Area: 0
Heating
- Forced Air, Natural Gas
Cooling
- Central Air, Electric
Appliances
- Included: Electric Water Heater
Features
- Basement: Full
- Number of fireplaces: 1
Interior area
- Total structure area: 2,220
- Total interior livable area: 2,220 sqft
- Finished area above ground: 2,220
- Finished area below ground: 0
Property
Parking
- Total spaces: 1
- Parking features: Garage Faces Front, Attached, Driveway
- Attached garage spaces: 1
- Has uncovered spaces: Yes
Accessibility
- Accessibility features: None
Features
- Levels: Two
- Stories: 2
- Pool features: None
Lot
- Dimensions: 18.00 x
Details
- Additional structures: Above Grade, Below Grade
- Parcel number: 50056324
- Zoning: PRD
- Special conditions: Standard
Construction
Type & style
- Home type: Townhouse
- Architectural style: Traditional
- Property subtype: Townhouse
Materials
- Frame
- Foundation: Concrete Perimeter
Condition
- New construction: No
- Year built: 2003
Utilities & green energy
- Sewer: Public Sewer
- Water: Public
Community & HOA
Community
- Subdivision: Warrington Hunt
HOA
- Has HOA: Yes
- HOA fee: $980 annually
Location
- Region: Chalfont
- Municipality: WARRINGTON TWP
Financial & listing details
- Price per square foot: $243/sqft
- Tax assessed value: $37,560
- Annual tax amount: $6,551
- Date on market: 5/3/2024
- Listing agreement: Exclusive Right To Sell
- Inclusions: Washer, Dryer And Refrigerator (in "as-is" Condition With No Monetary Value)
- Exclusions: Sauna
- Ownership: Fee Simple
Price history
| Date | Event | Price |
|---|---|---|
| 6/14/2024 | Sold | $540,000-1.6%$243/sqft |
Source:  Bright MLS #PABU2069236 Report a problem Bright MLS #PABU2069236 Report a problem | ||
| 5/9/2024 | Contingent | $549,000$247/sqft |
Source: Bright MLS #PABU2069236 Report a problem | ||
| 5/3/2024 | Listed for sale | $549,000+68.9%$247/sqft |
Source: Bright MLS #PABU2069236 Report a problem | ||
| 9/16/2016 | Sold | $325,000-3.2%$146/sqft |
Source: Public Record Report a problem | ||
| 7/18/2016 | Price change | $335,900-1.2%$151/sqft |
Source: RE/MAX Total #6813712 Report a problem | ||
| 6/18/2016 | Listed for sale | $339,900+17.2%$153/sqft |
Source: RE/MAX Total #6813712 Report a problem | ||
| 7/2/2012 | Sold | $290,000-3.2%$131/sqft |
Source: Public Record Report a problem | ||
| 4/3/2012 | Price change | $299,500-3.4%$135/sqft |
Source: RE/MAX PROPERTIES LTD #6005101 Report a problem | ||
| 2/14/2012 | Listed for sale | $309,900+18.6%$140/sqft |
Source: RE/MAX Properties, Ltd. #6005101 Report a problem | ||
| 1/10/2003 | Sold | $261,340$118/sqft |
Source: Public Record Report a problem | ||
Public tax history
| Year | Property taxes | Tax assessment |
|---|---|---|
| 2025 | $7,195 | $37,560 |
| 2024 | $7,195 +12.1% | $37,560 |
| 2023 | $6,419 +2% | $37,560 |
| 2022 | $6,292 +1.1% | $37,560 |
| 2021 | $6,223 | $37,560 |
| 2020 | $6,223 +1.7% | $37,560 |
| 2018 | $6,116 +1.7% | $37,560 |
| 2017 | $6,015 +3.3% | $37,560 |
| 2016 | $5,824 | $37,560 |
| 2015 | -- | $37,560 |
| 2014 | -- | $37,560 |
| 2013 | -- | $37,560 |
| 2012 | -- | $37,560 |
| 2011 | -- | $37,560 |
| 2010 | -- | $37,560 |
| 2009 | -- | $37,560 |
| 2008 | -- | $37,560 |
| 2007 | -- | $37,560 |
| 2006 | -- | $37,560 |
| 2005 | -- | $37,560 +300% |
| 2004 | -- | $9,390 +570.7% |
| 2003 | -- | $1,400 |
| 2002 | -- | $1,400 |
Find assessor info on the county website
Neighborhood: 18914
Nearby homes
- $562,5003 bd2 ba2.1k sqft422 Chariot Ct, Chalfont, PA 18914Off Market
- $578,1003 bd3 ba2k sqft426 Chariot Ct, Chalfont, PA 18914Off Market
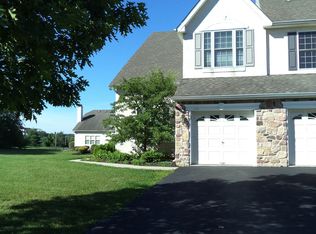
- $539,1003 bd3 ba1.5k sqft420 Chariot Ct, Chalfont, PA 18914Off Market
- $498,7003 bd2 ba1.7k sqft418 Chariot Ct, Chalfont, PA 18914Off Market
- $573,0003 bd2 ba2.1k sqft428 Chariot Ct, Chalfont, PA 18914Off Market
- $572,7003 bd3 ba2.8k sqft416 Chariot Ct, Chalfont, PA 18914Off Market
- $874,0004 bd2 ba2.9k sqft3238 Riding Ct, Chalfont, PA 18914Off Market
- $523,9003 bd2 ba1.7k sqft430 Chariot Ct, Chalfont, PA 18914Off Market
Nearby schools
GreatSchools rating
- 10/10Mill Creek Elementary SchoolGrades: K-6Distance: 1.8 mi
- 10/10Unami Middle SchoolGrades: 7-9Distance: 2.7 mi
- 10/10Central Bucks High School-SouthGrades: 10-12Distance: 1.6 mi
Schools provided by the listing agent
- District: Central Bucks
Source: Bright MLS. This data may not be complete. We recommend contacting the local school district to confirm school assignments for this home.
Get a cash offer in 3 minutes
Find out how much your home could sell for in as little as 3 minutes with a no-obligation cash offer.
Estimated market value
$603,700
Get a cash offer in 3 minutes
Find out how much your home could sell for in as little as 3 minutes with a no-obligation cash offer.
Estimated market value
$603,700
- Pennsylvania
- Bucks County
- Chalfont
- 18914
- 424 Chariot Ct
Nearby cities
Nearby neighborhoods
Nearby zip codes
Other Chalfont Topics
