Skip main navigation
Sold for $1,845,000
  • $1,845,000

    424 Chipmunk St, Kings Beach, CA 96143

    4beds
    2,994sqft
    Single Family Residence
    Built in 1984
    0.47 Acres Lot
    $1,849,200 Zestimate®
    $616/sqft
    $7,074 Estimated rent

    Home value

    $1,849,200

    $1.70M - $2.02M

    $7,074/mo

    Zestimate® history
    Loading
    Loading...

    Owner options

    List your home for rent

    $7,074/mo

    Rent Zestimate®

    Find your next renter with Zillow Rental Manager. Plus, with online applications, you can quickly screen prospective tenants – for free.

    Learn more

    $7,074/mo

    Rent Zestimate®

    Refinance and save

    $11,725/mo

    Est. payment

    Refinancing to a lower rate could help reduce your monthly payments and save thousands over the life of the loan.

    See today's rates

    $11,725/mo

    Est. payment

    Explore your selling options

    Work with a Zillow partner agent

    Leverage their expertise and Zillow's premium Showcase listings to get your home seen by more buyers.

    Get started

    List with your own agent

    Get your home in front of millions of buyers by listing it on Zillow.

    Learn how to do it

    Sell it yourself

    Take full control of how buyers see your home on Zillow by listing For Sale by Owner (FSBO).

    List your home

    What's special

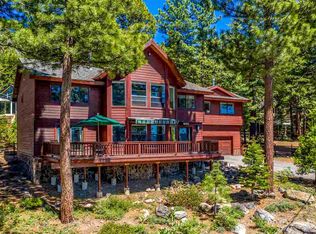
    Nestled near the end of a tranquil cul-de-sac, this serene Lake Tahoe retreat sits on spacious lot, nearly half an acre in size, offering the ultimate blend of privacy and panoramic vistas. The property borders state land, creating tranquility and unspoiled views. Designed for both grand entertaining and intimate leisure, this south-facing residence boasts three expansive decks, including a covered one perfect for any season. The main level unfolds into two bedrooms, two bathrooms, a versatile office or bonus room, and an inviting living space that extends to a spacious loft, setting the stage for memorable gatherings. The home’s crown jewel is the upper-level primary suite, presenting awe-inspiring lake views and a private deck for intimate viewings of Tahoe’s famed sunrise and sunset spectacles. The home accommodates both quiet nights and vibrant social gatherings with its expansive kitchen and multi-level decks that have hosted numerous dinner parties, after-dinner dances, and cozy movie nights. The outdoor spaces cater to every mood, from lively board games and ping pong on the lower deck to peaceful coffee moments as the day awakens over Tahoe. This home features a fireplace, high ceilings with exposed beams, a fun loft for extra sleeping space, a lower studio with potential as a separate unit, and a two-car garage equipped with an electric car charger. Less than a mile from the water’s edge, outdoor adventures await with easy access to kayaking, paddle boarding, hiking, and biking. Trails are mere blocks away, leading to historic lookouts and connecting to the Tahoe Rim Trail. In winter, the southern exposure bathes the home in sunshine, framing long views of the Sierra peaks, while providing a private sledding hill for post-storm fun. Skiers will appreciate the proximity to Northstar and Diamond Peak resorts, while golfers can tee off at the nearby Old Brockway Golf Course in the summer and fall. Whether it’s the 4th of July fireworks viewed from the deck or family reunions that fill the home with joy, this property is steeped in cherished memories, ready to welcome new moments of togetherness and adventure.

    Zillow last checked:

    Listing updated:

    Listed by:

    Breck Overall 530-318-3452,

    Sierra Sotheby's Int - Rock

    Bought with:

    Samuel S Drury, DRE #01049701

    COMPASS

    Source: TSMLS,MLS#: 20240150MLS Logo

    Facts & features

    Interior

    Bedrooms & bathrooms
    • Bedrooms: 4
    • Bathrooms: 4
    • Full bathrooms: 4
    Heating
    • Natural Gas, CFAH
    Appliances
    • Included: Range, Oven, Microwave, Disposal, Dishwasher, Trash Compactor, Refrigerator, Washer, Dryer
    • Laundry: Laundry Room
    Features
    • High Ceilings, Phone, Loft, Office
    • Flooring: Carpet, Wood, Stone, Mixed
    • Has fireplace: Yes
    • Fireplace features: Fireplace: Living Room, Master Bedroom, 2 or +
    Interior area
    • Total structure area: 2,994
    • Total interior livable area: 2,994 sqft

    Property

    Parking
    • Total spaces: 2
    • Parking features: Two, Attached, Parking Pad
    • Attached garage spaces: 2
    Features
    • Levels: Three
    • Patio & porch: Deck(s): 3 or more
    • Has view: Yes
    • View description: Filtered, Panoramic-Lake, Trees/Woods
    • Has water view: Yes
    Lot
    • Size: 0.47 Acres
    • Features: Greenbelt, Corner Lot, Cul-De-Sac
    • Topography: Downslope
    Details
    • Parcel number: 09017205100
    • Special conditions: Standard

    Construction

    Type & style
    • Home type: SingleFamily
    • Architectural style: Mountain
    • Property subtype: Single Family Residence
    Materials
    • Frame
    • Foundation: Concrete Perimeter
    • Roof: Composition
    Condition
    • Used
    • New construction: No
    • Year built: 1984

    Utilities & green energy

    • Sewer: Utility District
    • Water: Utility District
    • Utilities for property: Natural Gas Available, Cable Connected

    Community & neighborhood

    Security
    • Security features: Security System
    Location
    • Region: Kings Beach

    Other

    Other facts
    • Price range: $1.8M - $1.8M

    Price history

    DateEventPrice
    6/22/2025Listing removed$1,950$1/sqft
    Source: Zillow Rentals Report a problem
    6/12/2025Listed for rent$1,950$1/sqft
    Source: Zillow Rentals Report a problem
    6/3/2025Listing removed$1,950$1/sqft
    Source: Zillow Rentals Report a problem
    5/19/2025Listed for rent$1,950$1/sqft
    Source: Zillow Rentals Report a problem
    3/17/2025Sold$1,845,000-12.1%$616/sqft
    Source: TSMLS #20240150 Report a problem
    12/17/2024Pending sale$2,100,000$701/sqft
    Source: TSMLS #20240150 Report a problem
    8/1/2024Price change$2,100,000-6.7%$701/sqft
    Source: TSMLS #20240150 Report a problem
    2/9/2024Listed for sale$2,250,000+91.5%$752/sqft
    Source: TSMLS #20240150 Report a problem
    11/16/2012Sold$1,175,000+30.6%$392/sqft
    Source: TSMLS #20121334 Report a problem
    11/3/2005Sold$900,000$301/sqft
    Source: TSMLS #2502171 Report a problem

    Public tax history

    YearProperty taxesTax assessment
    2025$15,948 +3.3%$1,385,348 +2%
    2024$15,440 +0.6%$1,358,185 +2%
    2023$15,348 +2.1%$1,331,555 +2%
    2022$15,033 +3.9%$1,305,447 +2%
    2021$14,465 -0.1%$1,279,851 +1%
    2020$14,481 $1,266,728 +2%
    2019$14,481 +3.9%$1,241,891 +2%
    2018$13,942 +1.9%$1,217,541 +2%
    2017$13,681 +1.1%$1,193,668 +2%
    2016$13,535 +2%$1,170,264 +1.5%
    2015$13,265 +3.6%$1,152,686 +2%
    2014$12,804 $1,130,107 +0.5%
    2013-- $1,125,000 +77.2%
    2012-- $635,000
    2011-- $635,000 -33.4%
    2010-- $952,821 -0.2%
    2009-- $955,086 +2%
    2008-- $936,360 +2%
    2007-- $918,000 +2%
    2006-- $900,000 +128.9%
    2004-- $393,265 +1.9%
    2003-- $386,058 +2%
    2002-- $378,490 +2%
    2001-- $371,069 +2%
    2000-- $363,794

    Find assessor info on the county website

    Neighborhood: 96143

    Nearby schools

    GreatSchools rating
    Get pre-qualified for a loan
    At Zillow Home Loans, we can pre-qualify you in as little as 5 minutes with no impact to your credit score.

    An equal housing lender. NMLS #10287.