Skip main navigation
Off market
  • $420,400

    424 Clarence Ct, Buda, TX 78610

    4beds
    2,572sqft
    SingleFamily
    Built in 2007
    7,318 Square Feet Lot
    $420,400 Zestimate®
    $163/sqft
    $2,517 Estimated rent

    Home value

    $420,400

    $399,000 - $441,000

    $2,517/mo

    Zestimate® history
    Loading
    Loading...

    Owner options

    List your home for rent

    $2,517/mo

    Rent Zestimate®

    Find your next renter with Zillow Rental Manager. Plus, with online applications, you can quickly screen prospective tenants – for free.

    Learn more

    $2,517/mo

    Rent Zestimate®

    Refinance and save

    $2,882/mo

    Est. payment

    Refinancing to a lower rate could help reduce your monthly payments and save thousands over the life of the loan.

    See today's rates

    $2,882/mo

    Est. payment

    Explore your selling options

    Work with a Zillow partner agent

    Leverage their expertise and Zillow's premium Showcase listings to get your home seen by more buyers.

    Get started

    List with your own agent

    Get your home in front of millions of buyers by listing it on Zillow.

    Learn how to do it

    Sell it yourself

    Take full control of how buyers see your home on Zillow by listing For Sale by Owner (FSBO).

    List your home

    What's special

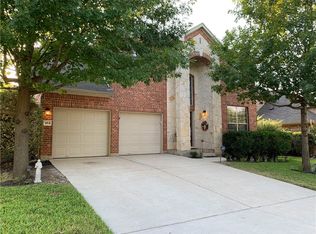
    Actually a 2 story, but lives like a one story with a bonus room with large walk-on closet and bath upstairs. Could be playroom/media room or bedroom. 1st floor has 3 bedrooms - the fourth is set up for an office. Kitchen boasts lots of cabinets, granite counters and stainless appliances. Reverse osmosis faucet and water softener. Private backyard w/ fire pit and covered patio. Community pond, walking trails.

    This property is off market, which means it's not currently listed for sale or rent on Zillow. This may be different from what's available on other websites or public sources.
    Facts & features

    Interior

    Bedrooms & bathrooms
    • Bedrooms: 4
    • Bathrooms: 3
    • Full bathrooms: 3
    Heating
    • Forced air, Electric
    Cooling
    • Central
    Appliances
    • Included: Dishwasher, Garbage disposal, Microwave, Range / Oven
    Features
    • Smoke Detector, Walk-In Closet, Ceiling-High, Lighting Recessed, Crown Molding, French Doors
    • Flooring: Tile, Carpet, Hardwood
    • Has fireplace: Yes
    • Fireplace features: Family Room, Great Room, Wood Burning
    Interior area
    • Total interior livable area: 2,572 sqft

    Property

    Parking
    • Parking features: Garage - Attached
    Features
    • Exterior features: Brick
    Lot
    • Size: 7,318 sqft
    • Features: Interior, Level
    Details
    • Parcel number: 112242000E004002

    Construction

    Type & style
    • Home type: SingleFamily
    Materials
    • Foundation: Slab
    • Roof: Composition
    Condition
    • Year built: 2007

    Utilities & green energy

    • Sewer: City on Property
    • Water: City
    • Utilities for property: Electricity on Property, Internet-Cable

    Community & neighborhood

    Location
    • Region: Buda

    HOA & financial

    HOA
    • Has HOA: Yes
    • HOA fee: $29 monthly
    • Services included: Common Area Maintenance

    Other

    Other facts
    • AC: Central Air
    • Fireplace Features: Family Room, Great Room, Wood Burning
    • Flooring: Carpet, Tile - Hard, Wood
    • Foundation Details: Slab
    • Heating: Central Heat, Electric
    • Kitchen: Breakfast Bar, Open to Family Room, Breakfast Area, Center Island, Granite/Marble Counters
    • Master Description: Separate Shower, Walk-In Closet, Double Vanity, Jetted Tub, Walk-in Shower
    • Roof: Composition Shingle, Pitched
    • Stories Lookup: 1
    • Water Source: City
    • Area Amenities: Common Grounds, Jogging/Biking Path, Park, Cluster Mailbox, Lake Privileges, Underground Utilities, Play Ground
    • Kitchen Appliances: Dishwasher, Microwave Oven, Disposal, Self Cleaning Oven, Range-Free Standing, Water Softener Owned, Cook Top Electric, Stainless Steel
    • Rooms: Family, Formal Living, Office/Study, Bedroom/Office, Living/Den, Bonus Room Up
    • Steps: Interior Steps
    • Trees: Medium (20 Ft - 40 Ft)
    • Utilities: Electricity on Property, Internet-Cable
    • Interior Features: Smoke Detector, Walk-In Closet, Ceiling-High, Lighting Recessed, Crown Molding, French Doors
    • Dining Description: Formal Dining Room, Breakfast Area
    • Exterior Features: Patio-Covered, Gutters Full
    • Construction: Brick Veneer, HardiPlank Type
    • Laundry Facilities: Dryer Connection - Electric, Main Level, Utility Room
    • View: No View
    • Lot Features: Interior, Level
    • Sewer: City on Property
    • Fence: Privacy, Wood
    • Area: HH
    • Region: Kyle/Buda/San Marcos
    • Outdoor Living Features: Fire Pit
    • Unit Style: 1st Floor Entry
    • Association Fee Frequency: Annually
    • Association Fee Includes: Common Area Maintenance
    • Restrictions: Deed Restrictions
    • Year Built Exception: Resale
    • Year Built: 2007
    • Gated Community: 0
    • HOAYN: 1
    • Parking Features: Attached

    Price history

    DateEventPrice
    8/15/2019Listing removed$319,900$124/sqft
    Source: Consider It Closed Realty, LLC #8696297 Report a problem
    7/11/2019Pending sale$319,900$124/sqft
    Source: Consider It Closed Realty, LLC #8696297 Report a problem
    5/3/2019Listed for sale$319,900+10.3%$124/sqft
    Source: Consider It Closed Realty, LLC #8696297 Report a problem
    4/20/2016Listing removed$289,900$113/sqft
    Source: Keller Williams - Austin SW #7551722 Report a problem
    4/5/2016Listed for sale$289,900$113/sqft
    Source: Keller Williams - Austin SW #7551722 Report a problem

    Public tax history

    YearProperty taxesTax assessment
    2025-- $430,000 -5.2%
    2024$8,392 +15.7%$453,672 +10%
    2023$7,254 -7.8%$412,429 +10%
    2022$7,864 -2.6%$374,935 +10%
    2021$8,073 +3%$340,850 +6.5%
    2020$7,836 -0.5%$320,100 -2.6%
    2019$7,876 +0.1%$328,750 +8.6%
    2018$7,865 +3.6%$302,820 +3.7%
    2017$7,594 +14.2%$291,970 +8%
    2016$6,650 +21.1%$270,320 +7.8%
    2015$5,490 $250,789 +10%
    2014$5,490 $227,990 +4.3%
    2013-- $218,670 -3.4%
    2012-- $226,310
    2011-- $226,310
    2010-- $226,310 -2.2%
    2009-- $231,300 +851.9%
    2007-- $24,300 +35%
    2006-- $18,000

    Find assessor info on the county website

    Neighborhood: 78610

    Nearby schools

    GreatSchools rating
    Schools provided by the listing agent
    • Elementary: Elm Grove
    • Middle: Eric Dahlstrom
    • High: Jack C Hays
    • District: Hays ISD

    Source: The MLS. This data may not be complete. We recommend contacting the local school district to confirm school assignments for this home.

    Get a cash offer in 3 minutes
    Find out how much your home could sell for in as little as 3 minutes with a no-obligation cash offer.
    Estimated market value
    $420,400
    Get a cash offer in 3 minutes
    Find out how much your home could sell for in as little as 3 minutes with a no-obligation cash offer.
    Estimated market value
    $420,400