Location, location, location!!! Just a short distance to school and shopping. This home sits on a double sized lot, which is rare within the Village of North Hornell. Entering through the front door you will love the foyer area with a good sized coat closet for all your guest. The left of this is the primary bedroom suite with a generous amount of space as well as a good sized walk in closet. The bathroom is just off the primary bedroom and houses a stackable washer and dryer for your convenience. To the right of the foyer is the large living/dining room with gorgeous hardwood floors just refinished. Open up from there toward the back of the house is another dining area with French doors leading to a deck overlooking the large fenced in back yard with two storage sheds. The second dining area opens up to a large size kitchen equipped with all the storage you could need as well as a walk in pantry close by. Just off the kitchen near the pantry is a mud room with access to the finished basement area and to a three season room . Off the other side of the living room (right side of the home) are three very good size bedrooms all with closet space, two of which are walk in closets. There is also a den area and two more full bathrooms. This home has additional living space in the full size basement with another full bathroom. Plenty of storage in the basement as well as room for office space and a family room. If you are looking for a large size home do not be fooled by a drive by. This home has tons of space to spread out, as well as the two car attached garage.
Closed
$265,000
424 Cleveland Ave, Hornell, NY 14843
4beds
2,264sqft
Single Family Residence
Built in 1951
0.6 Acres Lot
$276,100 Zestimate®
$117/sqft
$2,146 Estimated rent
Home value
$276,100
$141,000 - $541,000
$2,146/mo
Zestimate® history
Owner options
List your home for rent
$2,146/mo
Rent Zestimate®
Find your next renter with Zillow Rental Manager. Plus, with online applications, you can quickly screen prospective tenants – for free.
$2,146/mo
Rent Zestimate®
Refinance and save
$2,007/mo
Est. payment
Refinancing to a lower rate could help reduce your monthly payments and save thousands over the life of the loan.
$2,007/mo
Est. payment
Explore your selling options
Work with a Zillow partner agent
Leverage their expertise and Zillow's premium Showcase listings to get your home seen by more buyers.
Get startedList with your own agent
Get your home in front of millions of buyers by listing it on Zillow.
Learn how to do itSell it yourself
Take full control of how buyers see your home on Zillow by listing For Sale by Owner (FSBO).
List your homeWhat's special
Finished basement areaDen areaTwo storage shedsGood size bedroomsPrimary bedroom suiteWalk in closetWalk in closets
Zillow last checked:
Listing updated:
Listed by:
Rhonda L Willsey 607-382-4539,
Howard Hanna
Bought with:
M. Martha Marino, 10301213919
Howard Hanna
Source: NYSAMLSs,MLS#: R1599200 Originating MLS: Rochester
Originating MLS: RochesterFacts & features
Interior
Bedrooms & bathrooms
- Bedrooms: 4
- Bathrooms: 4
- Full bathrooms: 4
- Main level bathrooms: 3
- Main level bedrooms: 4
Heating
- Gas, Zoned, Baseboard, Hot Water
Cooling
- Zoned
Appliances
- Included: Dryer, Dishwasher, Free-Standing Range, Disposal, Gas Water Heater, Oven, Washer
- Laundry: Main Level
Features
- Breakfast Bar, Breakfast Area, Ceiling Fan(s), Den, Entrance Foyer, Eat-in Kitchen, Separate/Formal Living Room, Living/Dining Room, Storage, Walk-In Pantry, Natural Woodwork, Bedroom on Main Level, Main Level Primary, Primary Suite, Programmable Thermostat, Workshop
- Flooring: Hardwood, Luxury Vinyl, Other, See Remarks, Varies, Vinyl
- Windows: Thermal Windows
- Basement: Partially Finished
- Has fireplace: No
Interior area
- Total structure area: 2,264
- Total interior livable area: 2,264 sqft
Property
Parking
- Total spaces: 2
- Parking features: Attached, Electricity, Garage, Storage, Workshop in Garage, Garage Door Opener
- Attached garage spaces: 2
Accessibility
- Accessibility features: No Stairs
Features
- Levels: One
- Stories: 1
- Patio & porch: Covered, Deck, Patio, Porch
- Exterior features: Blacktop Driveway, Concrete Driveway, Deck, Fence, Pool, Patio, Private Yard, See Remarks
- Pool features: Above Ground
- Fencing: Partial
Lot
- Size: 0.6 Acres
- Dimensions: 150 x 175
- Features: Corner Lot, Irregular Lot, Residential Lot
Details
- Additional structures: Other, Shed(s), Storage
- Parcel number: 4652051360140001028000
- Special conditions: Standard
Construction
Type & style
- Home type: SingleFamily
- Architectural style: Ranch
- Property subtype: Single Family Residence
Materials
- Structural Insulated Panels, Vinyl Siding, PEX Plumbing
- Foundation: Block
- Roof: Asphalt
Condition
- Resale
- Year built: 1951
Utilities & green energy
- Electric: Circuit Breakers
- Sewer: Connected
- Water: Connected, Public
- Utilities for property: Electricity Connected, Sewer Connected, Water Connected
Community & HOA
Community
- Security: Radon Mitigation System
Location
- Region: Hornell
Financial & listing details
- Price per square foot: $117/sqft
- Tax assessed value: $176,900
- Annual tax amount: $5,601
- Date on market: 4/14/2025
- Cumulative days on market: 119 days
- Listing terms: Cash,Conventional,FHA,VA Loan
Price history
| Date | Event | Price |
|---|---|---|
| 10/27/2025 | Sold | $265,000-5%$117/sqft |
Source:  NYSAMLSs #R1599200 Report a problem NYSAMLSs #R1599200 Report a problem | ||
| 8/15/2025 | Pending sale | $279,000$123/sqft |
Source: NYSAMLSs #R1599200 Report a problem | ||
| 8/11/2025 | Contingent | $279,000$123/sqft |
Source: NYSAMLSs #R1599200 Report a problem | ||
| 7/1/2025 | Price change | $279,000-7%$123/sqft |
Source: NYSAMLSs #R1599200 Report a problem | ||
| 6/5/2025 | Price change | $299,900-6%$132/sqft |
Source: NYSAMLSs #R1599200 Report a problem | ||
| 4/14/2025 | Listed for sale | $319,000+275.3%$141/sqft |
Source: NYSAMLSs #R1599200 Report a problem | ||
| 10/6/2004 | Sold | $85,000$38/sqft |
Source: Agent Provided Report a problem | ||
Public tax history
| Year | Property taxes | Tax assessment |
|---|---|---|
| 2025 | -- | $299,200 +69.1% |
| 2024 | -- | $176,900 |
| 2023 | -- | $176,900 |
| 2022 | -- | $176,900 |
| 2021 | -- | $176,900 +27.3% |
| 2020 | -- | $139,000 |
| 2019 | -- | $139,000 |
| 2018 | -- | $139,000 |
| 2017 | $4,099 | $139,000 |
| 2016 | -- | $139,000 |
| 2015 | -- | $139,000 |
| 2014 | -- | $139,000 |
| 2013 | -- | $139,000 |
| 2012 | -- | $139,000 |
| 2011 | -- | $139,000 |
| 2010 | -- | $139,000 |
| 2009 | -- | $139,000 |
| 2008 | -- | $139,000 +33.4% |
| 2007 | -- | $104,200 |
| 2006 | -- | $104,200 +62.3% |
| 2005 | -- | $64,200 |
| 2004 | -- | $64,200 |
| 2003 | -- | $64,200 |
| 2002 | -- | $64,200 |
| 2001 | -- | $64,200 |
| 2000 | -- | $64,200 |
Find assessor info on the county website
Neighborhood: 14843
Nearby homes
- $192,4003 bd1 ba1.4k sqft418 Cleveland Ave, Hornell, NY 14843Off Market
- $190,0003 bd2 ba1.7k sqft426 Cleveland Ave, Hornell, NY 14843Sold
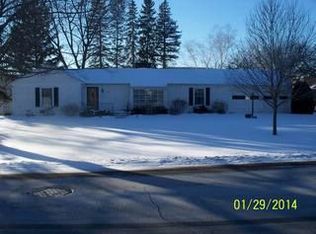
- $131,0003 bd1 ba1.1k sqft423 Cleveland Ave, Hornell, NY 14843Off Market
- $306,5005 bd4 ba2.9k sqft427 Cleveland Ave, Hornell, NY 14843Off Market
- $109,8002 bd1 ba944 sqft421 Cleveland Ave, Hornell, NY 14843Off Market
- $202,2003 bd2 ba1.3k sqft416 Cleveland Ave, Hornell, NY 14843Off Market
- $200,7004 bd1 ba1.5k sqft419 Cleveland Ave, Hornell, NY 14843Off Market
- $250,5004 bd2 ba2.3k sqft438 Cleveland Ave, Hornell, NY 14843Off Market
Nearby schools
GreatSchools rating
- NANorth Hornell SchoolGrades: PK-1Distance: 0.2 mi
- 5/10Hornell Senior High SchoolGrades: 6-12Distance: 1 mi
- 2/10Hornell Intermediate SchoolGrades: 1-6Distance: 1.5 mi
Schools provided by the listing agent
- District: Hornell
Source: NYSAMLSs. This data may not be complete. We recommend contacting the local school district to confirm school assignments for this home.
- New York
- Steuben County
- North Hornell
- 14843
- 424 Cleveland Ave
Nearby cities
Nearby zip codes
Other North Hornell Topics
