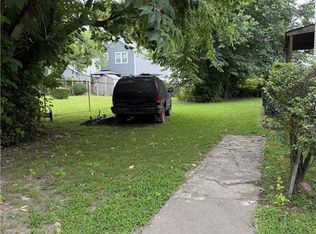
Property must be sold together with 422 Clifton Street. The combined list price for both properties is $110,000. Due to the condition of the home, please use extreme caution while on the property. Due to its condition, the property is condemned by the city. A Hold Harmless Agreement must be signed and returned to the listing agent before access will be granted. Enter at your own risk. The property is sold as is, where is. All persons entering the property do so at their own risk. The seller will make no repairs or improvements. Please conduct all inspections and due diligence accordingly.
Under contract
Price cut: $20K (8/7)
$40,000
424 Clifton St, Norfolk, VA 23523
2beds
1,684sqft
Single Family Residence
Built in 1885
3,049 Square Feet Lot
$-- Zestimate®
$24/sqft
$-- HOA
What's special
- 70 days
- 467
- 20
Zillow last checked:
Listing updated:
Listed by:
Jonelle Leary,
CENTURY 21 Nachman Realty 757-638-5700
Source: REIN Inc.,MLS#: 10645961
Facts & features
Interior
Bedrooms & bathrooms
- Bedrooms: 2
- Bathrooms: 1
- Full bathrooms: 1
Rooms
- Room types: 1st Floor BR, Attic
Heating
- None
Cooling
- None
Appliances
- Included: None, Electric Water Heater
Features
- Flooring: Other
- Basement: Crawl Space
- Has fireplace: No
Interior area
- Total interior livable area: 1,684 sqft
Property
Parking
- Parking features: Close to Mass Transit, On Street
- Has uncovered spaces: Yes
Features
- Stories: 2
- Patio & porch: Porch
- Pool features: None
- Fencing: Chain Link,Partial,Wood,Fenced
- Has view: Yes
- View description: City
- Waterfront features: Not Waterfront
Lot
- Size: 3,049 Square Feet
Details
- Parcel number: 24821001
- Zoning: R-8
- Other equipment: None
Construction
Type & style
- Home type: SingleFamily
- Architectural style: Traditional,Victorian
- Property subtype: Single Family Residence
Materials
- Vinyl Siding, Wood Siding
- Roof: Asphalt Shingle
Condition
- New construction: No
- Year built: 1885
Utilities & green energy
- Sewer: City/County
- Water: City/County
Community & HOA
Community
- Subdivision: Berkley
HOA
- Has HOA: No
Location
- Region: Norfolk
Financial & listing details
- Price per square foot: $24/sqft
- Tax assessed value: $150,800
- Annual tax amount: $1,855
- Date on market: 7/27/2026
Estimated market value
Not available
Estimated sales range
Not available
$1,743/mo
Price history
Price history is unavailable.
Public tax history
| Year | Property taxes | Tax assessment |
|---|---|---|
| 2025 | $1,855 +0.2% | $150,800 +0.2% |
| 2024 | $1,851 +17.1% | $150,500 +19% |
| 2023 | $1,581 +1.9% | $126,500 +1.9% |
| 2022 | $1,551 +24% | $124,100 +24% |
| 2021 | $1,251 +1.8% | $100,100 +1.8% |
| 2020 | $1,229 | $98,300 |
| 2019 | $1,229 +7.1% | $98,300 +7.1% |
| 2018 | $1,148 +5.9% | $91,800 +1% |
| 2017 | $1,083 | $90,900 +6.7% |
| 2016 | $1,083 +10.6% | $85,200 |
| 2015 | $980 | $85,200 |
| 2014 | $980 | $85,200 |
| 2013 | -- | $85,200 |
| 2012 | -- | $85,200 |
| 2011 | -- | $85,200 -4.1% |
| 2010 | -- | $88,800 -4.6% |
| 2009 | -- | $93,100 +6.2% |
| 2008 | -- | $87,700 |
| 2007 | -- | $87,700 +22.8% |
| 2006 | -- | $71,400 +18.4% |
| 2005 | -- | $60,300 +22.1% |
| 2004 | -- | $49,400 +96.8% |
| 2003 | -- | $25,100 +2.4% |
| 2002 | -- | $24,500 +1.2% |
| 2001 | -- | $24,200 +0% |
| 2000 | -- | $24,190 |
Find assessor info on the county website
Monthly payment
Est. payment
Payment breakdown
Explore the cost of this home by adjusting the details. Changes won't be saved.Climate risks
Neighborhood: Beacon Light
Nearby schools
Schools provided by the listing agent
- Elementary: St. Helena Elementary
- Middle: Lake Taylor School
- High: Lake Taylor
Source: REIN Inc.. This data may not be complete. We recommend contacting the local school district to confirm school assignments for this home.