Located in the sought-after River Landing neighborhood, this spacious home blends traditional charm and modern amenities in a fantastic location minutes from downtown Franklin. Well-appointed kitchen with stainless appliances and dedicated desk/office/planning nook right off the breakfast area—ideal for homework, crafts or managing a busy household. Open, airy, light-filled living room with a soaring vaulted ceiling, loads of windows and a cozy, gas fireplace framed by built-in shelving. Formal dining room and office off the entry foyer. The primary suite is conveniently located on the main floor, while three additional bedrooms upstairs provide privacy for family or guests—one ensuite and the other two have a Jack/Jill bath. The primary suite has new lighting, painted bathroom cabinets and a completely redesigned custom closets including built-in safe. Massive, second level bonus/rec room with a full, walk-in storage area. Outdoor living is elevated with a fabulous all-seasons porch with gas fireplace overlooking the private, fenced backyard & patio perfect for gatherings, grilling, or just unwinding after a long day. Arguably one of the best in the neighborhood! Spacious 3-car garage provides ample space for large vehicles and storage and is equipped with a new Gladiator Geartrack channel system. Other major updates and upgrades since purchase include: Crawl space encapsulation with dehumidification, new carpet up, ceiling fans in all upstairs bedrooms, can lighting in bonus room, new lighting fixtures in all full bathrooms, living area, front porch and exterior of garage, new dishwasher, downstairs HVAC with larger unit and improved air ducting, front/rear landscaping with garden bed drip irrigation, backyard garden wall and 5’ pool code compliant aluminum fence. Don't miss the walk-thru video: https://youtu.be/pwhPZ3RYXZU
Closed
$1,455,000
424 Coburn Ln, Franklin, TN 37069
4beds
4,159sqft
Single Family Residence, Residential
Built in 2002
0.4 Acres Lot
$1,492,700 Zestimate®
$350/sqft
$6,714 Estimated rent
Home value
$1,492,700
$1.40M - $1.58M
$6,714/mo
Zestimate® history
Owner options
List your home for rent
$6,714/mo
Rent Zestimate®
Find your next renter with Zillow Rental Manager. Plus, with online applications, you can quickly screen prospective tenants – for free.
$6,714/mo
Rent Zestimate®
Refinance and save
$8,424/mo
Est. payment
Refinancing to a lower rate could help reduce your monthly payments and save thousands over the life of the loan.
$8,424/mo
Est. payment
Explore your selling options
Work with a Zillow partner agent
Leverage their expertise and Zillow's premium Showcase listings to get your home seen by more buyers.
Get startedList with your own agent
Get your home in front of millions of buyers by listing it on Zillow.
Learn how to do itSell it yourself
Take full control of how buyers see your home on Zillow by listing For Sale by Owner (FSBO).
List your homeWhat's special
Gas fireplaceCozy gas fireplaceFabulous all-seasons porchPrivate fenced backyardBackyard garden wallThree additional bedrooms upstairsGarden bed drip irrigation
Zillow last checked:
Listing updated:
Listed by:
Jennifer Claxton 615-504-6163,
Parks Compass
Bought with:
Christy Reed, 258603
Fridrich & Clark Realty
Source: RealTracs MLS as distributed by MLS GRID,MLS#: 2809662
Facts & features
Interior
Bedrooms & bathrooms
- Bedrooms: 4
- Bathrooms: 4
- Full bathrooms: 3
- 1/2 bathrooms: 1
- Main level bedrooms: 1
Bedroom 1
- Features: Suite
- Level: Suite
- Area: 289 Square Feet
- Dimensions: 17x17
Bedroom 2
- Features: Bath
- Level: Bath
- Area: 195 Square Feet
- Dimensions: 15x13
Bedroom 3
- Area: 182 Square Feet
- Dimensions: 14x13
Bedroom 4
- Area: 156 Square Feet
- Dimensions: 13x12
Bonus room
- Features: Second Floor
- Level: Second Floor
- Area: 512 Square Feet
- Dimensions: 32x16
Dining room
- Features: Formal
- Level: Formal
- Area: 270 Square Feet
- Dimensions: 18x15
Kitchen
- Features: Eat-in Kitchen
- Level: Eat-in Kitchen
- Area: 225 Square Feet
- Dimensions: 15x15
Living room
- Area: 400 Square Feet
- Dimensions: 20x20
Heating
- Central
Cooling
- Central Air, Electric
Appliances
- Included: Dishwasher, Disposal, Stainless Steel Appliance(s)
- Laundry: Electric Dryer Hookup, Washer Hookup
Features
- Built-in Features, Ceiling Fan(s), Entrance Foyer, Extra Closets, Open Floorplan, Pantry, Redecorated, Walk-In Closet(s), High Speed Internet
- Flooring: Carpet, Wood, Tile
- Basement: Crawl Space
- Number of fireplaces: 2
- Fireplace features: Family Room, Gas
Interior area
- Total structure area: 4,159
- Total interior livable area: 4,159 sqft
- Finished area above ground: 4,159
Property
Parking
- Total spaces: 3
- Parking features: Garage Door Opener, Garage Faces Side, Aggregate, Driveway
- Garage spaces: 3
- Has uncovered spaces: Yes
Features
- Levels: Two
- Stories: 2
- Patio & porch: Porch, Covered, Patio
- Fencing: Back Yard
Lot
- Size: 0.4 Acres
- Dimensions: 106 x 165
- Features: Level
Details
- Parcel number: 094038L E 01400 00006038L
- Special conditions: Standard
- Other equipment: Dehumidifier
Construction
Type & style
- Home type: SingleFamily
- Property subtype: Single Family Residence, Residential
Materials
- Brick
- Roof: Shingle
Condition
- New construction: No
- Year built: 2002
Utilities & green energy
- Sewer: Public Sewer
- Water: Public
- Utilities for property: Electricity Available, Water Available, Cable Connected, Underground Utilities
Green energy
- Energy efficient items: Thermostat, Water Heater
Community & HOA
Community
- Security: Carbon Monoxide Detector(s), Security System, Smoke Detector(s)
- Subdivision: River Landing Sec 2
HOA
- Has HOA: Yes
- Amenities included: Underground Utilities, Trail(s)
- Services included: Maintenance Grounds
- HOA fee: $73 monthly
Location
- Region: Franklin
Financial & listing details
- Price per square foot: $350/sqft
- Tax assessed value: $1,396,900
- Annual tax amount: $3,412
- Date on market: 3/28/2025
- Electric utility on property: Yes
Price history
| Date | Event | Price |
|---|---|---|
| 4/28/2025 | Sold | $1,455,000-1.6%$350/sqft |
Source:  RealTracs MLS as distributed by MLS GRID #2809662 Report a problem RealTracs MLS as distributed by MLS GRID #2809662 Report a problem | ||
| 4/6/2025 | Pending sale | $1,479,000$356/sqft |
Source: RealTracs MLS as distributed by MLS GRID #2809662 Report a problem | ||
| 3/28/2025 | Listed for sale | $1,479,000+4.7%$356/sqft |
Source: RealTracs MLS as distributed by MLS GRID #2809662 Report a problem | ||
| 4/29/2022 | Sold | $1,412,500+1.3%$340/sqft |
Source: RealTracs MLS as distributed by MLS GRID #2369555 Report a problem | ||
| 4/4/2022 | Pending sale | $1,395,000$335/sqft |
Source: RealTracs MLS as distributed by MLS GRID #2369555 Report a problem | ||
| 3/31/2022 | Listed for sale | $1,395,000+134.5%$335/sqft |
Source: RealTracs MLS as distributed by MLS GRID #2369555 Report a problem | ||
| 5/27/2015 | Sold | $595,000$143/sqft |
Source: Public Record Report a problem | ||
| 4/9/2015 | Listed for sale | $595,000+47.3%$143/sqft |
Source: Big Dog Realty, LLC #1620407 Report a problem | ||
| 5/31/2002 | Sold | $403,950$97/sqft |
Source: Public Record Report a problem | ||
Public tax history
| Year | Property taxes | Tax assessment |
|---|---|---|
| 2025 | $4,540 +33.1% | $349,225 +92.4% |
| 2024 | $3,412 | $181,500 |
| 2023 | $3,412 | $181,500 |
| 2022 | $3,412 | $181,500 |
| 2021 | $3,412 +4.4% | $181,500 +23.3% |
| 2020 | $3,269 | $147,250 |
| 2019 | $3,269 +3.3% | $147,250 |
| 2018 | $3,166 | $147,250 |
| 2017 | $3,166 | $147,250 +2.7% |
| 2016 | -- | $143,400 +18.7% |
| 2015 | -- | $120,800 |
| 2014 | -- | $120,800 |
| 2013 | -- | $120,800 |
| 2012 | -- | $120,800 |
| 2011 | -- | $120,800 -6.8% |
| 2007 | $2,994 | $129,624 |
| 2006 | $2,994 +5.6% | $129,624 +29.8% |
| 2005 | $2,836 | $99,847 |
| 2004 | $2,836 | $99,847 |
| 2002 | $2,836 | $99,847 +369.9% |
| 2001 | -- | $21,250 |
Find assessor info on the county website
Neighborhood: 37069
Nearby homes
- $1,420,9005 bd6 ba3.9k sqft420 Coburn Ln, Franklin, TN 37069Off Market
- $1,784,4004 bd5 ba3.9k sqft428 Coburn Ln, Franklin, TN 37069Off Market
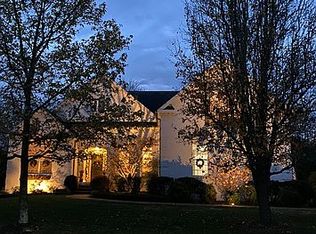
- $856,100-- bd2 ba1.6k sqft510 Greenmeadow Dr, Franklin, TN 37069Off Market
- $1,294,9004 bd3 ba3.2k sqft409 Coburn Ln, Franklin, TN 37069Off Market
- $1,571,600-- bd5 ba2.5k sqft432 Coburn Ln, Franklin, TN 37069Off Market
- $1,069,2003 bd3 ba2.7k sqft508 Greenmeadow Dr, Franklin, TN 37069Off Market
- $1,642,5004 bd4 ba4.1k sqft416 Coburn Ln, Franklin, TN 37069Off Market
- $1,445,600-- bd5 ba2.5k sqft427 Coburn Ln, Franklin, TN 37069Off Market
Nearby schools
GreatSchools rating
- 7/10Walnut Grove Elementary SchoolGrades: K-5Distance: 0.5 mi
- 8/10Grassland Middle SchoolGrades: 6-8Distance: 2.4 mi
- 10/10Franklin High SchoolGrades: 9-12Distance: 3.1 mi
Schools provided by the listing agent
- Elementary: Walnut Grove Elementary
- Middle: Grassland Middle School
- High: Franklin High School
Source: RealTracs MLS as distributed by MLS GRID. This data may not be complete. We recommend contacting the local school district to confirm school assignments for this home.
Get a cash offer in 3 minutes
Find out how much your home could sell for in as little as 3 minutes with a no-obligation cash offer.
Estimated market value
$1,492,700
Get a cash offer in 3 minutes
Find out how much your home could sell for in as little as 3 minutes with a no-obligation cash offer.
Estimated market value
$1,492,700
- Tennessee
- Williamson County
- Franklin
- 37069
- 424 Coburn Ln
Nearby cities
Nearby neighborhoods
Nearby zip codes
Other Franklin Topics
