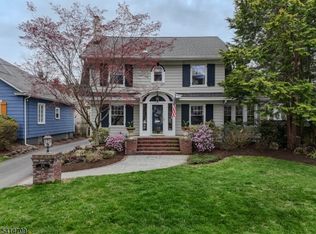
Nestled in Westfield's sought-after Gardens neighborhood, this beautiful expansive 4-bedroom, 4-bath Colonial offers the perfect blend of classic charm and modern living. A substantial two-story addition creates generous living space, including a sun-filled living room with a wood-burning fireplace, an updated kitchen with quartz countertops, tiled backsplash, abundant cabinetry, and built-in breakfast seating. The spacious family room features custom built-ins, a gas fireplace, and French doors that open to a private backyard retreat with a patio, mature landscaping, grapevines, and fruit-bearing peach and plum trees.The second floor features a stunning primary suite with vaulted ceilings, two walk-in closets, a private office, and an en-suite bath with a soaking tub. Three additional bedrooms and an updated hall bath complete the upper level. The finished lower level offers a recreation room, exercise room, full bath, laundry area, and ample storage. Additional highlights include hardwood floors throughout, custom millwork, crown moldings, three-zone central air, three gas furnaces, EV charging, and a roof replaced less than two years ago. Ideally located in the Franklin School District and just minutes from downtown Westfield, parks, shopping, dining, and NJ Transit.
Active
$1,650,000
424 Colonial Ave, Westfield Town, NJ 07090
4beds
--sqft
Single Family Residence
Built in 1951
9,147 Square Feet Lot
$-- Zestimate®
$--/sqft
$-- HOA
What's special
- 36 days |
- 1,622 |
- 21 |
Likely to sell faster than
Zillow last checked:
Listing updated:
Listed by:
Elizabeth Bataille 908-202-1702,
Coldwell Banker Realty
Source: GSMLS,MLS#: 4031753
Loading...
Facts & features
Interior
Bedrooms & bathrooms
- Bedrooms: 4
- Bathrooms: 4
- Full bathrooms: 4
Primary bedroom
- Description: Full Bath, Walk-In Closet
Bedroom 1
- Level: Second
- Area: 460
- Dimensions: 23 x 20
Bedroom 2
- Level: Second
- Area: 198
- Dimensions: 18 x 11
Bedroom 3
- Level: Second
- Area: 143
- Dimensions: 13 x 11
Bedroom 4
- Level: Second
- Area: 132
- Dimensions: 12 x 11
Primary bathroom
- Features: Stall Shower
Dining room
- Features: Dining L
- Level: First
- Area: 144
- Dimensions: 12 x 12
Family room
- Level: First
- Area: 400
- Dimensions: 25 x 16
Kitchen
- Features: Separate Dining Area
- Level: First
- Area: 132
- Dimensions: 12 x 11
Living room
- Level: First
- Area: 198
- Dimensions: 18 x 11
Basement
- Features: BathOthr, Exercise, GameRoom, Laundry, Storage, Utility
Heating
- 3 Units, Zoned, Natural Gas
Cooling
- 3 Units, Central Air, Zoned
Appliances
- Included: Carbon Monoxide Detector, Dishwasher, Disposal, Dryer, Microwave, Range/Oven-Gas, Refrigerator, Washer, Gas Water Heater
Features
- Rec Room, Exercise Room, Utility Room
- Flooring: Wood
- Windows: Storm Window(s), Thermal Windows/Doors, Drapes
- Basement: Yes,Finished,French Drain,Full,Sump Pump
- Number of fireplaces: 2
- Fireplace features: Family Room, Gas, Living Room, Wood Burning
Property
Parking
- Total spaces: 4
- Parking features: Asphalt, Attached Garage
- Attached garage spaces: 1
- Uncovered spaces: 4
Features
- Patio & porch: Patio
- Exterior features: Curbs, Sidewalk, Underground Lawn Sprinkler
- Has spa: Yes
- Spa features: Bath
- Fencing: Privacy
Lot
- Size: 9,147 Square Feet
- Dimensions: 60 x 150
- Features: Level
Details
- Additional structures: Storage Shed
- Parcel number: 2920011060000000060000
Construction
Type & style
- Home type: SingleFamily
- Architectural style: Colonial
- Property subtype: Single Family Residence
Materials
- Wood Shingle
- Roof: Asphalt Shingle
Condition
- Year built: 1951
- Major remodel year: 1999
Utilities & green energy
- Gas: Gas-Natural
- Sewer: Public Available
- Water: Public
- Utilities for property: Natural Gas Connected, Fiber Optic Available
Community & HOA
Community
- Features: Storage
- Security: Carbon Monoxide Detector
- Subdivision: Gardens
Location
- Region: Westfield
Financial & listing details
- Tax assessed value: $841,400
- Annual tax amount: $19,284
- Date on market: 6/6/2026
- Ownership type: Fee Simple
Estimated market value
Not available
Estimated sales range
Not available
$6,085/mo
Price history
| Date | Event | Price |
|---|---|---|
| 6/6/2026 | Listed for sale | $1,650,000-5.7% |
Source: | ||
| 4/13/2026 | Listing removed | $1,749,000 |
Source: | ||
| 4/2/2026 | Listed for sale | $1,749,000+94.3% |
Source: | ||
| 5/14/2024 | Listing removed | -- |
Source: Zillow Rentals Report a problem | ||
| 4/23/2024 | Listed for rent | $7,500 |
Source: Zillow Rentals Report a problem | ||
| 10/21/2023 | Listing removed | -- |
Source: Zillow Rentals Report a problem | ||
| 9/30/2023 | Listed for rent | $7,500 |
Source: Zillow Rentals Report a problem | ||
| 1/30/2017 | Sold | $900,000+0% |
Source: | ||
| 11/24/2016 | Pending sale | $899,900 |
Source: Coldwell Banker Residential Brokerage - Westfield East Office #3346637 Report a problem | ||
| 11/3/2016 | Listed for sale | $899,900-15.9% |
Source: Coldwell Banker Residential Brokerage - Westfield East Office #3346637 Report a problem | ||
| 6/6/2006 | Sold | $1,070,000+256.7% |
Source: Public Record Report a problem | ||
| 7/18/1997 | Sold | $300,000 |
Source: Public Record Report a problem | ||
Public tax history
| Year | Property taxes | Tax assessment |
|---|---|---|
| 2025 | $18,948 | $841,400 |
| 2024 | $18,948 +2.1% | $841,400 |
| 2023 | $18,561 +2.1% | $841,400 |
| 2022 | $18,174 -0.1% | $841,400 |
| 2021 | $18,199 +0.6% | $841,400 |
| 2020 | $18,090 -8.6% | $841,400 |
| 2019 | $19,784 | $841,400 +295.4% |
| 2018 | $19,784 +3% | $212,800 |
| 2017 | $19,214 +2% | $212,800 |
| 2016 | $18,831 +3.4% | $212,800 |
| 2015 | $18,209 +4.6% | $212,800 |
| 2014 | $17,413 +4.6% | $212,800 |
| 2013 | $16,644 +4% | $212,800 +0.5% |
| 2012 | $16,011 +4% | $211,700 |
| 2011 | $15,395 +5.2% | $211,700 |
| 2010 | $14,637 +3.7% | $211,700 |
| 2009 | $14,118 | $211,700 |
| 2008 | -- | $211,700 |
| 2007 | $13,396 | $211,700 |
| 2006 | -- | $211,700 |
| 2005 | -- | $211,700 |
| 2004 | -- | $211,700 |
| 2003 | -- | $211,700 +17.3% |
| 2002 | -- | $180,500 |
| 2001 | -- | $180,500 |
Find assessor info on the county website
Monthly payment
Est. payment$--/mo
Payment breakdown
Explore the cost of this home by adjusting the details. Changes won't be saved.All calculations are estimates and provided by Zillow, Inc. for informational purposes only. Actual amounts may vary.
HOA fees may include property taxes on listings classified as Co-Ops. Contact the listing agent and/or owner for fee details.
Mortgage interest rates are dependent on a number of factors, including credit score, down payment, and repayment length. Interest rate data provided by Zillow Group Marketplace, Inc. as of 1/1/1970 from various mortgage lenders with which we have lead or other similar arrangements; the Estimated Payment is an average of those rates.
See how much you could borrow to make a competitive offer.
Climate risks
Neighborhood: 07090
Nearby schools
GreatSchools rating
- 9/10Franklin Elementary SchoolGrades: 1-5Distance: 0.4 mi
- 7/10Roosevelt Intermediate SchoolGrades: 6-8Distance: 0.7 mi
- 8/10Westfield Senior High SchoolGrades: 9-12Distance: 1.2 mi
Schools provided by the listing agent
- Elementary: Franklin
- Middle: Roosevelt
- High: Westfield
Source: GSMLS. This data may not be complete. We recommend contacting the local school district to confirm school assignments for this home.
A local agent can set up tours, give advice and negotiate with sellers.
A local lender can help you make sure your offer is ready when you are.
- New Jersey
- Union County
- Westfield
- 07090
- 424 Colonial Ave