Skip main navigation
Off market
  • $342,000

    424 Comal Cv, Belton, TX 76513

    4beds
    2baths
    2,182sqft
    SingleFamily
    Built in 2019
    8,681 Square Feet Lot
    $342,000 Zestimate®
    $157/sqft
    $2,271 Estimated rent

    Home value

    $342,000

    $325,000 - $359,000

    $2,271/mo

    Zestimate® history
    Loading
    Loading...

    Owner options

    List your home for rent

    $2,271/mo

    Rent Zestimate®

    Find your next renter with Zillow Rental Manager. Plus, with online applications, you can quickly screen prospective tenants – for free.

    Learn more

    $2,271/mo

    Rent Zestimate®

    Refinance and save

    $2,236/mo

    Est. payment

    Refinancing to a lower rate could help reduce your monthly payments and save thousands over the life of the loan.

    See today's rates

    $2,236/mo

    Est. payment

    Explore your selling options

    Work with a Zillow partner agent

    Leverage their expertise and Zillow's premium Showcase listings to get your home seen by more buyers.

    Get started

    List with your own agent

    Get your home in front of millions of buyers by listing it on Zillow.

    Learn how to do it

    Sell it yourself

    Take full control of how buyers see your home on Zillow by listing For Sale by Owner (FSBO).

    List your home

    What's special

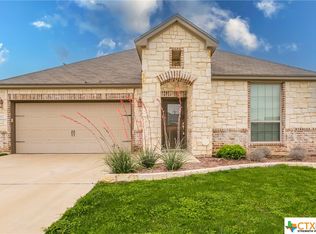
    ONLY MINUTES FROM LAKE BELTON , and SCOTT & WHITE hospital -NEW 4 BEDROOM HOME for rent in River Place Estates, BELTON - This very spacious home was the prior builder's Model Home. The open floor plan lets you work in the kitchen and also entertain your friends in the living room. Huge open kitchen onto living, breakfast area and formal dining, hallways and baths. Carpet in all 4 bedrooms. There is a cool dry bar or coffee bar near the bedrooms. The master bedroom is huge with ceiling fan, faux blinds throughout. Kuddos for the master bath with large walk in shower, garden tub, double vanities and mega walk-in closet to accommodate all your many wardrobes. The best for last: the covered patio with space for your lounging chairs, table, plants is accented with a wrough iron guard rail and stairs leading to the back yard. You will be the first to live in it. Call us today for a personal viewing. So convenient to Scott and White and all the schools., , This property is only minutes from the best fishing and sailing Lake in Texas: Beautiful Lake Belton, and best school district in Central Texas.

    This property is off market, which means it's not currently listed for sale or rent on Zillow. This may be different from what's available on other websites or public sources.

    Facts & features

    Interior

    Bedrooms & bathrooms
    • Bedrooms: 4
    • Bathrooms: 2
    Heating
    • Forced air, Heat pump, Electric
    Cooling
    • Central
    Appliances
    • Included: Dishwasher, Garbage disposal, Microwave
    Features
    • Flooring: Tile, Carpet
    Interior area
    • Total interior livable area: 2,182 sqft

    Property

    Parking
    • Total spaces: 2
    • Parking features: Garage - Attached
    Features
    • Exterior features: Stone
    Lot
    • Size: 8,681 sqft
    Details
    • Parcel number: 466625

    Construction

    Type & style
    • Home type: SingleFamily
    Materials
    • Stone
    • Foundation: Crawl/Raised
    • Roof: Composition
    Condition
    • Year built: 2019

    Community & neighborhood

    Community
    • Community features: On Site Laundry Available
    Location
    • Region: Belton

    HOA & financial

    HOA
    • Has HOA: Yes
    • HOA fee: $10 monthly

    Other

    Other facts
    • Appliances \ Appliances \ Built-In Oven
    • Appliances \ Appliances \ Built-in Microwave
    • Appliances \ Appliances \ Cooktop
    • Appliances \ Appliances \ Electric Water Heater
    • Appliances \ Appliances \ Ice Maker
    • Appliances \ Appliances \ Vent Hood
    • Appliances \ Built-In Oven
    • Appliances \ Cooktop
    • Appliances \ Electric Water Heater
    • Appliances \ Ice Maker
    • Appliances \ Vent Hood
    • Architecture Style: Contemporary
    • Attic \ Pull Down Stairs
    • AvailabilityDate \ 2019-12-09T00: 00
    • Balcony
    • BuilderName \ Omega Homes
    • BuildingAreaSource \ Appr Dist
    • Cable TV Ready
    • ConstructionMaterials \ 4-Side Masonry
    • ConstructionMaterials \ Stone Veneer
    • CoolingYN \ true
    • CoveredSpaces \ 4
    • Dates \ YearBuiltDetails \ The information about when the property was built
    • Dates \ YearBuiltSource \ Appraiser
    • Driveway and Sidewalk \ RoadSurfaceType \ Curbs
    • Driveway and Sidewalk \ RoadSurfaceType \ Sidewalks
    • ElectricOnPropertyYN \ True
    • EntryLevel \ 1
    • Exterior Type: Stone
    • Flooring: Tile
    • FoundationDetails \ Slab
    • GarageYN \ true
    • Heating and Cooling \ CoolingYN \ true
    • Heating and Cooling \ HeatingYN \ true
    • Heating system: 1 Unit
    • Heating system: Central
    • Heating system: Electric
    • Heating system: Forced Air
    • Heating: Electric
    • HeatingYN \ true
    • InteriorFeatures \ Separate Shower
    • InteriorFeatures \ Split Bedroom
    • Kitchen \ RoomKitchenFeatures \ Breakfast Area
    • Kitchen \ RoomKitchenFeatures \ Breakfast Bar
    • Kitchen \ RoomKitchenFeatures \ Built-In Microwave
    • Kitchen \ RoomKitchenFeatures \ Built-In Oven
    • Kitchen \ RoomKitchenFeatures \ Center Island
    • Kitchen \ RoomKitchenFeatures \ Cook Top
    • Kitchen \ RoomKitchenFeatures \ Custom Cabinets
    • Kitchen \ RoomKitchenFeatures \ Dishwasher
    • Kitchen \ RoomKitchenFeatures \ Disposal
    • Kitchen \ RoomKitchenFeatures \ Granite Counters
    • Kitchen \ RoomKitchenFeatures \ Ice Maker
    • Kitchen \ RoomKitchenFeatures \ Open to Family Room
    • Kitchen \ RoomKitchenFeatures \ Vent Hood
    • Kitchen \ RoomKitchenFeatures \ Walk_in Pantry
    • LaundryFeatures \ Dryer Connection
    • LaundryFeatures \ Electric
    • LaundryFeatures \ Main Level
    • LaundryFeatures \ Washer Hookup
    • LivingAreaSource \ Appr Dist
    • Lot \ LotFeatures \ Level
    • Lot \ LotFeatures \ Sprinkler System
    • Lot \ Topography \ Level
    • LotDimensionsSource \ Appraiser
    • LotFeatures \ Level
    • MLS Listing ID: 397128
    • MLS Name: Central Texas ZDDP (Central Texas ZDDP)
    • Materials \ FoundationDetails \ Slab
    • Materials \ Roof \ Shingle-Composition
    • MlsStatus \ Active
    • Other Building Features \ BuildingFeatures \ DSL/Cable Available
    • Other Building Features \ PetsAllowed \ Dogs OK
    • Other Building Features \ PetsAllowed \ Single Pets Allowed
    • Other Building Features \ PetsAllowed \ Size Limit
    • Other Building Features \ PetsAllowed \ Yes
    • Other Building Features \ RentIncludes \ HOA Fees
    • Other Exterior Features \ ExteriorFeatures \ Covered Patio
    • Other Exterior Features \ ExteriorFeatures \ Covered Porch
    • Other Exterior Features \ ExteriorFeatures \ Sprinkler System
    • Other Exterior Features \ Fencing \ Wood
    • Other Interior Features \ EntryLevel \ 1
    • Other Interior Features \ InteriorFeatures \ Separate Shower
    • Other Interior Features \ InteriorFeatures \ Split Bedroom
    • Other Interior Features \ InteriorFeatures \ Walk-In Closet(s)
    • Other Interior Features \ LaundryFeatures \ Dryer Connection
    • Other Interior Features \ LaundryFeatures \ Electric
    • Other Interior Features \ LaundryFeatures \ Laundry Room
    • Other Interior Features \ LaundryFeatures \ Main Level
    • Other Interior Features \ LaundryFeatures \ Washer Hookup
    • Other Rooms \ RoomsTotal \ 9
    • Other \ AvailabilityDate \ 2019-12-09T00: 00
    • Other \ BuilderName \ Omega Homes
    • ParkingFeatures \ 2 Car Garage
    • Patio \ PatioAndPorchFeatures \ Covered Patio
    • Patio \ PatioAndPorchFeatures \ Covered Porch
    • PetsAllowed \ Dogs OK
    • PetsAllowed \ Single Pets Allowed
    • PetsAllowed \ Size Limit
    • PetsAllowed \ Yes
    • PropertySubType \ Single Family Rental
    • RentIncludes \ HOA Fees
    • RoadSurfaceType \ Curbs
    • RoadSurfaceType \ Sidewalks
    • Roof Type: Composition
    • RoomKitchenFeatures \ Breakfast Area
    • RoomKitchenFeatures \ Breakfast Bar
    • RoomKitchenFeatures \ Built-In Oven
    • RoomKitchenFeatures \ Center Island
    • RoomKitchenFeatures \ Cook Top
    • RoomKitchenFeatures \ Custom Cabinets
    • RoomKitchenFeatures \ Disposal
    • RoomKitchenFeatures \ Granite Counters
    • RoomKitchenFeatures \ Ice Maker
    • RoomKitchenFeatures \ Vent Hood
    • RoomsTotal \ 9
    • Safety \ SecurityFeatures \ Smoke Detector(s)
    • School District: Belton ISD
    • SecurityFeatures \ Smoke Detector(s)
    • Sewer \ Public Sewer
    • Size \ StoriesTotal \ 1
    • Small Dogs Allowed
    • Sources \ BuildingAreaSource \ Appr Dist
    • Sources \ LivingAreaSource \ Appr Dist
    • Sources \ LotDimensionsSource \ Appraiser
    • StoriesTotal \ 1
    • StructureType \ House
    • Topography \ Level
    • Type and Style \ ArchitecturalStyle \ Contemporary
    • Type and Style \ PropertySubType \ Single Family Rental
    • Type and Style \ StructureType \ House
    • Utilities \ City Garbage
    • Utilities \ ElectricOnPropertyYN \ True
    • Utilities \ Phone Connected
    • Utilities \ Sewer Connected
    • Utilities \ Sewer \ Public Sewer
    • Utilities \ Utilities \ Cable Connected
    • Utilities \ Utilities \ City Garbage
    • Utilities \ Utilities \ Electricity Connected
    • Utilities \ Utilities \ Phone Connected
    • Utilities \ Utilities \ Sewer Connected
    • Utilities \ Utilities \ Water Connected
    • Utilities \ Water Connected
    • Utilities \ WaterSource \ Public
    • WaterSource \ Public
    • YearBuiltDetails \ The information about when the property was built
    • YearBuiltSource \ Appraiser

    Price history

    DateEventPrice
    1/8/2020Listing removed$1,950$1/sqft
    Source: Realty Executives of Killeen #397128 Report a problem
    12/6/2019Listed for rent$1,950$1/sqft
    Source: Realty Executives of Killeen #397128 Report a problem

    Public tax history

    YearProperty taxesTax assessment
    2025$6,891 -2.7%$343,391 -2.2%
    2024$7,085 -10.6%$350,975 -11.5%
    2023$7,924 -1%$396,377 +12.2%
    2022$8,001 $353,370 +22.4%
    2021-- $288,587 +1.8%
    2020$6,868 +14.4%$283,386 +21.7%
    2019$6,003 +748%$232,814 +793.8%
    2018$708 +339.8%$26,048 +100%
    2017$161 $13,024 +106.7%
    2016$161 $6,300

    Find assessor info on the county website

    Neighborhood: 76513

    Nearby schools

    GreatSchools rating
    Get a cash offer in 3 minutes
    Find out how much your home could sell for in as little as 3 minutes with a no-obligation cash offer.
    Estimated market value
    $342,000
    Get a cash offer in 3 minutes
    Find out how much your home could sell for in as little as 3 minutes with a no-obligation cash offer.
    Estimated market value
    $342,000