Awesome builder rate plus FREE refrigerator! Restrictions apply. The DRESANO IV G in Gulf Grove community offers a 3-bedroom, 2 full bathroom, open design. Upgrades for this home include quartz countertops, undermount cabinet lighting, upgraded kitchen backsplash, LED coach lights on each side of the garage, and more! Special Features: double vanity, garden tub, separate custom tiled shower, and 2 walk-in closets in master bath, walk-in closet in bedrooms 2 and 3, kitchen island, walk-in pantry, covered porches, undermount sinks, crown molding, LED lighting, ceiling fans in living and master, custom framed mirrors in all baths, smart connect Wi-Fi thermostat, landscaping package, and more! Efficient Features: tankless gas water heater, electric kitchen appliance package, vinyl low E tilt-in windows, radiant barrier roof decking, and more! Energy Star Partner.
Closed
Price Unknown
424 Conch Dr, Gulfport, MS 39507
3beds
1,656sqft
Residential, Single Family Residence
Built in 2026
4,791 Square Feet Lot
$297,900 Zestimate®
$--/sqft
$2,094 Estimated rent
Home value
$297,900
$283,000 - $313,000
$2,094/mo
Zestimate® history
Owner options
List your home for rent
$2,094/mo
Rent Zestimate®
Find your next renter with Zillow Rental Manager. Plus, with online applications, you can quickly screen prospective tenants – for free.
$2,094/mo
Rent Zestimate®
Refinance and save
$170/mo
Est. payment
Refinancing to a lower rate could help reduce your monthly payments and save thousands over the life of the loan.
$170/mo
Est. payment
Explore your selling options
Work with a Zillow partner agent
Leverage their expertise and Zillow's premium Showcase listings to get your home seen by more buyers.
Get startedList with your own agent
Get your home in front of millions of buyers by listing it on Zillow.
Learn how to do itSell it yourself
Take full control of how buyers see your home on Zillow by listing For Sale by Owner (FSBO).
List your homeWhat's special
Covered porchesOpen designLandscaping packageKitchen islandWalk-in pantryCrown moldingUndermount cabinet lighting
Zillow last checked:
Listing updated:
Listed by:
Saun A Sullivan 985-377-7283,
Cicero Realty, LLC
Bought with:
Saun A Sullivan, B19309
Cicero Realty, LLC
Source: MLS United,MLS#: 4145340
Facts & features
Interior
Bedrooms & bathrooms
- Bedrooms: 3
- Bathrooms: 2
- Full bathrooms: 2
Primary bedroom
- Level: Main
Bedroom
- Level: Main
Bedroom
- Level: Main
Primary bathroom
- Level: Main
Bathroom
- Level: Main
Dining room
- Level: Main
Kitchen
- Level: Main
Laundry
- Level: Main
Living room
- Level: Main
Heating
- Central, Natural Gas
Cooling
- Ceiling Fan(s), Central Air, Electric
Appliances
- Included: Dishwasher, Disposal, Microwave, Tankless Water Heater, Other, See Remarks
- Laundry: Inside, Laundry Room
Features
- Breakfast Bar, Ceiling Fan(s), Crown Molding, Double Vanity, High Ceilings, Kitchen Island, Open Floorplan, Pantry, Recessed Lighting, Smart Thermostat, Stone Counters, Walk-In Closet(s), Other, See Remarks
- Flooring: Carpet, Ceramic Tile
- Windows: Screens, Vinyl
- Has fireplace: No
Interior area
- Total structure area: 1,656
- Total interior livable area: 1,656 sqft
Property
Parking
- Total spaces: 2
- Parking features: Attached, Driveway, Garage Door Opener, Direct Access
- Attached garage spaces: 2
- Has uncovered spaces: Yes
Features
- Levels: One
- Stories: 1
- Patio & porch: Front Porch
- Exterior features: Other, See Remarks
Lot
- Size: 4,791 Square Feet
- Dimensions: 53 x 100 53 x 91 x 53 x 90
- Features: Interior Lot, Level
Details
- Parcel number: 1010m01013.001
Construction
Type & style
- Home type: SingleFamily
- Architectural style: Traditional
- Property subtype: Residential, Single Family Residence
Materials
- Brick Veneer, Siding
- Foundation: Slab
- Roof: Architectural Shingles
Condition
- New Construction
- New construction: Yes
- Year built: 2026
Utilities & green energy
- Sewer: Public Sewer
- Water: Public
- Utilities for property: Electricity Available, Natural Gas Available, Water Available
Community & HOA
Community
- Security: Carbon Monoxide Detector(s), Smoke Detector(s)
- Subdivision: Gulf Grove
HOA
- Has HOA: Yes
- Services included: Other
- HOA fee: $170 semi-annually
Location
- Region: Gulfport
Financial & listing details
- Date on market: 4/9/2026
- Electric utility on property: Yes
Price history
| Date | Event | Price |
|---|---|---|
| 6/30/2026 | Sold | -- |
Source: MLS United #4145340 Report a problem | ||
| 6/5/2026 | Pending sale | $296,801$179/sqft |
Source: MLS United #4145340 Report a problem | ||
| 5/8/2026 | Price change | $296,801+1%$179/sqft |
Source: MLS United #4145340 Report a problem | ||
| 4/9/2026 | Listed for sale | $293,801$177/sqft |
Source: MLS United #4145340 Report a problem | ||
Public tax history
Tax history is unavailable.
Neighborhood: 39507
Nearby homes
- $--3 bd2 ba1.5k sqft1311 Redfish Dr, Gulfport, MS 39507Sold
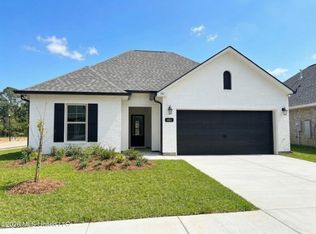
- $--3 bd2 ba1.8k sqft1085 Flounder Way, Gulfport, MS 39507Sold

- $311,5273 bd2 ba1.8k sqft412 Conch Dr, Gulfport, MS 39507Pending

- $--3 bd2 ba1.8k sqft1061 Flounder Way, Gulfport, MS 39507Sold
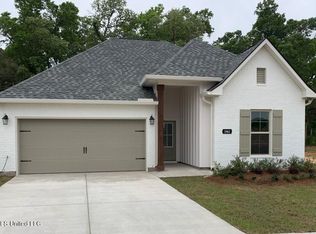
- $--3 bd2 ba1.8k sqft409 Krill Ct, Gulfport, MS 39507Sold
- $--3 bd2 ba1.8k sqft1373 Redfish Dr, Gulfport, MS 39507Sold
- $--3 bd2 ba1.5k sqft1057 Flounder Way, Gulfport, MS 39507Sold
- $--4 bd3 ba2k sqft1301 Redfish Dr, Gulfport, MS 39507Sold
Nearby schools
GreatSchools rating
- 5/10Anniston Avenue Elementary SchoolGrades: PK-5Distance: 0.7 mi
- 7/10Bayou View Middle SchoolGrades: 6-8Distance: 1.9 mi
- 8/10Gulfport High SchoolGrades: 9-12Distance: 0.8 mi
Schools provided by the listing agent
- Elementary: Bayou View
- Middle: Bayou View Middle School
- High: Gulfport
Source: MLS United. This data may not be complete. We recommend contacting the local school district to confirm school assignments for this home.
Sell for more on Zillow
Get a Zillow Showcase℠ listing at no additional cost and you could sell for .
$297,900
2% more
+$5,958
With Zillow Showcase(estimated)
$303,858
Sell for more on Zillow
Get a Zillow Showcase℠ listing at no additional cost and you could sell for .
$297,900
2% more
+$5,958
With Zillow Showcase(estimated)
$303,858
- Mississippi
- Harrison County
- Gulfport
- 39507
- 424 Conch Dr
