Skip main navigation
Sold for $2,250,000
Street View
  • $2,250,000

    424 Concord Ave, Boulder, CO 80304

    3beds
    2,875sqft
    Single Family Residence
    Built in 1904
    6,343 Square Feet Lot
    $2,234,000 Zestimate®
    $783/sqft
    $4,470 Estimated rent

    Home value

    $2,234,000

    $2.08M - $2.39M

    $4,470/mo

    Zestimate® history
    Loading
    Loading...

    Owner options

    List your home for rent

    $4,470/mo

    Rent Zestimate®

    Find your next renter with Zillow Rental Manager. Plus, with online applications, you can quickly screen prospective tenants – for free.

    Learn more

    $4,470/mo

    Rent Zestimate®

    Refinance and save

    $10,506/mo

    Est. payment

    Refinancing to a lower rate could help reduce your monthly payments and save thousands over the life of the loan.

    See today's rates

    $10,506/mo

    Est. payment

    Explore your selling options

    Work with a Zillow partner agent

    Leverage their expertise and Zillow's premium Showcase listings to get your home seen by more buyers.

    Get started

    List with your own agent

    Get your home in front of millions of buyers by listing it on Zillow.

    Learn how to do it

    Sell it yourself

    Take full control of how buyers see your home on Zillow by listing For Sale by Owner (FSBO).

    List your home

    What's special

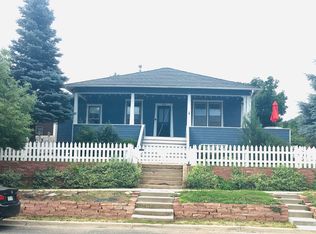
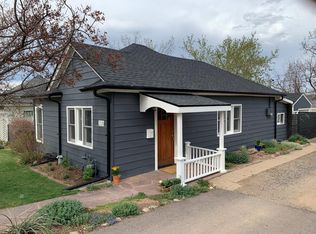
    Nestled in the heart of Boulder's iconic Mapleton Hill, 424 Concord Way blends historic charm with modern comfort. Tucked at the end of a quiet dead-end street, the home offers privacy, sweeping Mt. Sanitas views, and easy access to downtown Boulder's shops, restaurants, and trails. Enjoy morning coffee on the covered front porch, then stroll along tree-lined streets lined with classic turn-of-the-century homes.Inside, historic character meets contemporary style. Restored woodwork and molding frame light-filled rooms with 9-foot ceilings and hardwood floors throughout. The kitchen features cherry cabinetry, Silestone countertops, high-end appliances, and a layout flowing into bright living and dining areas. Both bathrooms boast modern sinks and designer tile. Behind the scenes, the home is thoughtfully updated: spray foam insulation in the foundation and roof, vapor barrier in the crawl space, high-efficiency gas furnace, updated ductwork, electrical, plumbing, USB outlets, tankless water heater, and a repointed foundation.Outdoors, the fully enclosed yard frames one of the neighborhood's loveliest gardens, with raised vegetable beds, flagstone patios, and winding paths. Front and rear porches invite relaxation from sunrise to sunset. A detached one-car garage with alley access and off-street parking is paired with a flexible outbuilding, perfect for a studio, home office, or creative space. Every detail reflects a commitment to character and livability, resulting in a move-in ready Mapleton Hill gem that beautifully captures the best of Boulder living.

    Zillow last checked:

    Listing updated:

    Listed by:

    Catherine Burgess 303-506-5669,

    Compass - Boulder,

    Andy Burgess 303-301-4718,

    Compass - Boulder

    Bought with:

    Stephen Remmert, 40025285

    Compass - Boulder

    Source: IRES as distributed by MLS GRID,MLS#: 1043902MLS Logo

    Facts & features

    Interior

    Bedrooms & bathrooms
    • Bedrooms: 3
    • Bathrooms: 2
    • Full bathrooms: 1
    • 3/4 bathrooms: 1
    • Main level bathrooms: 1
    Primary bedroom
    • Description: Wood
    • Features: Shared Primary Bath, Full Primary Bath, Luxury Features Primary Bath
    • Level: Upper
    • Area: 234 Square Feet
    • Dimensions: 13 x 18
    Bedroom 2
    • Description: Wood
    • Level: Upper
    • Area: 180 Square Feet
    • Dimensions: 10 x 18
    Bedroom 3
    • Description: Wood
    • Level: Main
    • Area: 182 Square Feet
    • Dimensions: 13 x 14
    Dining room
    • Description: Wood
    • Level: Main
    • Area: 150 Square Feet
    • Dimensions: 10 x 15
    Kitchen
    • Description: Wood
    • Level: Main
    • Area: 180 Square Feet
    • Dimensions: 9 x 20
    Laundry
    • Description: Vinyl
    • Level: Main
    • Area: 18 Square Feet
    • Dimensions: 3 x 6
    Living room
    • Description: Wood
    • Level: Main
    • Area: 285 Square Feet
    • Dimensions: 15 x 19
    Recreation room
    • Description: Vinyl
    • Level: Basement
    • Area: 204 Square Feet
    • Dimensions: 12 x 17
    Heating
    • Forced Air
    Cooling
    • Central Air
    Appliances
    • Included: Gas Range, Dishwasher, Refrigerator, Washer, Dryer, Microwave, Disposal
    • Laundry: Washer/Dryer Hookup
    Features
    • Eat-in Kitchen, Separate Dining Room, Open Floorplan, Walk-In Closet(s)
    • Flooring: Wood
    • Windows: Skylight(s), Window Coverings, Wood Frames, Storm Window(s)
    • Basement: Partial,Partially Finished,Walk-Out Access,Built-In Radon,Sump Pump
    Interior area
    • Total structure area: 2,320
    • Total interior livable area: 2,875 sqft
    • Finished area above ground: 2,320

    Property

    Parking
    • Total spaces: 1
    • Parking features: Garage
    • Garage spaces: 1
    • Details: Detached
    Accessibility
    • Accessibility features: Level Lot, Main Floor Bath, Accessible Bedroom, Main Level Laundry
    Features
    • Levels: Two
    • Stories: 2
    • Patio & porch: Patio, Deck
    • Exterior features: Sprinkler System
    • Fencing: Fenced,Wood
    • Has view: Yes
    • View description: Hills
    Lot
    • Size: 6,343 sqft
    • Features: Evergreen Trees, Native Plants, Level, City Limits, Curbs, Sidewalks
    Details
    • Additional structures: Storage, Outbuilding
    • Parcel number: R0005008
    • Zoning: R
    • Special conditions: Private Owner

    Construction

    Type & style
    • Home type: SingleFamily
    • Architectural style: Victorian,Legal Conforming,Contemporary
    • Property subtype: Single Family Residence
    Materials
    • Frame
    • Roof: Composition
    Condition
    • New construction: No
    • Year built: 1904

    Utilities & green energy

    • Electric: Xcel
    • Gas: Xcel
    • Sewer: Public Sewer
    • Water: City
    • Utilities for property: Natural Gas Available, Electricity Available, Cable Available, Satellite Avail, High Speed Avail
    Green energy
    • Energy efficient items: Windows, High Efficiency Furnace, Thermostat

    Community & neighborhood

    Security
    • Security features: Fire Alarm
    Location
    • Region: Boulder
    • Subdivision: Maxwells

    Other

    Other facts
    • Listing terms: Cash,Conventional
    • Road surface type: Asphalt

    Price history

    DateEventPrice
    10/14/2025Sold$2,250,000+2.5%$783/sqft
    Source: IRES as distributed by MLS GRID #1043902 Report a problem
    10/1/2025Pending sale$2,195,000$763/sqft
    Source: IRES as distributed by MLS GRID #1043902 Report a problem
    9/25/2025Listed for sale$2,195,000+21.9%$763/sqft
    Source: IRES as distributed by MLS GRID #1043902 Report a problem
    10/23/2020Sold$1,800,000+0.6%$626/sqft
    Source: IRES as distributed by MLS GRID #921251 Report a problem
    9/7/2020Pending sale$1,790,000$623/sqft
    Source: RE/MAX of Boulder, Inc #921251 Report a problem
    8/14/2020Listed for sale$1,790,000+1.1%$623/sqft
    Source: RE/MAX of Boulder, Inc #921251 Report a problem
    5/21/2019Listing removed$1,770,000$616/sqft
    Source: RE/MAX of Boulder, Inc #881846 Report a problem
    5/19/2019Price change$1,770,000-1.4%$616/sqft
    Source: RE/MAX of Boulder, Inc #881846 Report a problem
    4/11/2019Price change$1,795,000-3%$624/sqft
    Source: RE/MAX of Boulder, Inc #881846 Report a problem
    3/20/2019Listed for sale$1,850,000+277.6%$643/sqft
    Source: RE/MAX of Boulder, Inc #881846 Report a problem
    8/31/1999Sold$490,000+54.1%$170/sqft
    Source: Public Record Report a problem
    6/20/1995Sold$318,000$111/sqft
    Source: Public Record Report a problem

    Public tax history

    YearProperty taxesTax assessment
    2025$13,810 +1.8%$145,050 -9.8%
    2024$13,571 +26.7%$160,827 -1%
    2023$10,709 +4.9%$162,387 +40.8%
    2022$10,212 +12.2%$115,321 -2.8%
    2021$9,104 $118,640 +13.4%
    2020$9,104 +16.1%$104,591
    2019$7,842 $104,591 +15.6%
    2018$7,842 $90,454 -9.5%
    2017$7,842 +16%$100,002 +46.5%
    2016$6,759 +20.8%$68,265 +19.1%
    2015$5,596 +16.1%$57,320
    2014$4,820 +4.3%$57,320
    2013$4,621 +0.9%$57,320 +3.9%
    2012$4,580 -8.3%$55,163
    2011$4,996 +7.1%--
    2010$4,665 +13.4%$61,810
    2009$4,114 +3.5%$61,810 -3.9%
    2008$3,973 +9.7%$64,290
    2007$3,623 +3.9%$64,290 +13.4%
    2006$3,488 +8.8%$56,680
    2005$3,207 +0.7%$56,680 +8%
    2004$3,184 +3.3%$52,480
    2003$3,084 +10.3%$52,480 +18.8%
    2002$2,795 $44,190 -90.9%
    2001-- $483,000

    Find assessor info on the county website

    Neighborhood: Mapleton Hill

    Nearby schools

    GreatSchools rating
    Schools provided by the listing agent
    • Elementary: Whittier
    • Middle: Casey
    • High: Boulder

    Source: IRES as distributed by MLS GRID. This data may not be complete. We recommend contacting the local school district to confirm school assignments for this home.

    Get a cash offer in 3 minutes
    Find out how much your home could sell for in as little as 3 minutes with a no-obligation cash offer.
    Estimated market value
    $2,234,000
    Get a cash offer in 3 minutes
    Find out how much your home could sell for in as little as 3 minutes with a no-obligation cash offer.
    Estimated market value
    $2,234,000