Step into your dream home in the highly desirable Canterbury community! This beautiful home offers immediate equity and a long list of upgrades, including a brand-new hot water heater, updated plumbing and electrical, and newer HVAC. Step outside to your back deck, perfect for relaxing and ideal for morning coffee. Located just minutes from Chick-fil-A, Starbucks, Lowe’s, Dutch Bros, YMCA, Kroger, Publix, top golf courses, Downtown Clarksville, and F&M Bank Arena, you’ll have everything you need within reach. The Canterbury community also offers a pool, fitness center, and common area for residents to enjoy. HOA covers exterior maintenance, water, trash, and monthly pest control for hassle-free living. Don’t miss this rare opportunity—schedule your private tour today!
Closed
$220,000
424 Country Club Ct, Clarksville, TN 37043
2beds
1,350sqft
Townhouse, Residential, Condominium
Built in 2000
871 Square Feet Lot
$-- Zestimate®
$163/sqft
$1,460 Estimated rent
Home value
Not available
Estimated sales range
Not available
$1,460/mo
Zestimate® history
Owner options
List your home for rent
$1,460/mo
Rent Zestimate®
Find your next renter with Zillow Rental Manager. Plus, with online applications, you can quickly screen prospective tenants – for free.
$1,460/mo
Rent Zestimate®
Refinance and save
$1,595/mo
Est. payment
Refinancing to a lower rate could help reduce your monthly payments and save thousands over the life of the loan.
$1,595/mo
Est. payment
Explore your selling options
Work with a Zillow partner agent
Leverage their expertise and Zillow's premium Showcase listings to get your home seen by more buyers.
Get startedList with your own agent
Get your home in front of millions of buyers by listing it on Zillow.
Learn how to do itSell it yourself
Take full control of how buyers see your home on Zillow by listing For Sale by Owner (FSBO).
List your homeWhat's special
Back deck
Zillow last checked:
Listing updated:
Listed by:
Malcolm Landenberger 615-830-2611,
eXp Realty,
Kortney Wilson 615-481-4623,
eXp Realty
Bought with:
Cha'Ron Clark ABR | PSA | SFR, 346325
simpliHOM
Source: RealTracs MLS as distributed by MLS GRID,MLS#: 2798192
Facts & features
Interior
Bedrooms & bathrooms
- Bedrooms: 2
- Bathrooms: 3
- Full bathrooms: 2
- 1/2 bathrooms: 1
Heating
- Central
Cooling
- Ceiling Fan(s), Central Air
Appliances
- Included: Electric Oven, Electric Range, Dishwasher, Disposal, Dryer, Microwave, Refrigerator, Washer
- Laundry: Electric Dryer Hookup, Washer Hookup
Features
- Flooring: Carpet, Tile
- Basement: Other
- Has fireplace: No
Interior area
- Total structure area: 1,350
- Total interior livable area: 1,350 sqft
- Finished area above ground: 1,350
Property
Parking
- Total spaces: 1
- Parking features: Garage Faces Front
- Attached garage spaces: 1
Features
- Levels: Two
- Stories: 2
- Pool features: Association
Lot
- Size: 871 Square Feet
Details
- Parcel number: 063064I B 02900H00011064I
- Special conditions: Standard
Construction
Type & style
- Home type: Townhouse
- Property subtype: Townhouse, Residential, Condominium
- Attached to another structure: Yes
Materials
- Brick, Vinyl Siding
- Roof: Shingle
Condition
- New construction: No
- Year built: 2000
Utilities & green energy
- Sewer: Public Sewer
- Water: Public
- Utilities for property: Water Available
Community & HOA
Community
- Subdivision: Canterbury Condos
HOA
- Has HOA: Yes
- Amenities included: Fitness Center, Gated, Pool
- Services included: Recreation Facilities, Trash, Water
- HOA fee: $220 monthly
Location
- Region: Clarksville
Financial & listing details
- Price per square foot: $163/sqft
- Tax assessed value: $148,800
- Annual tax amount: $1,711
- Date on market: 3/5/2025
Price history
| Date | Event | Price |
|---|---|---|
| 4/3/2025 | Sold | $220,000$163/sqft |
Source:  RealTracs MLS as distributed by MLS GRID #2798192 Report a problem RealTracs MLS as distributed by MLS GRID #2798192 Report a problem | ||
| 3/6/2025 | Pending sale | $220,000$163/sqft |
Source: RealTracs MLS as distributed by MLS GRID #2798192 Report a problem | ||
| 3/5/2025 | Listed for sale | $220,000-4.3%$163/sqft |
Source: RealTracs MLS as distributed by MLS GRID #2798192 Report a problem | ||
| 12/23/2024 | Listing removed | $230,000$170/sqft |
Source: RealTracs MLS as distributed by MLS GRID #2761800 Report a problem | ||
| 11/20/2024 | Listed for sale | $230,000$170/sqft |
Source: RealTracs MLS as distributed by MLS GRID #2761800 Report a problem | ||
| 11/11/2024 | Listing removed | $230,000-16.4%$170/sqft |
Source: RealTracs MLS as distributed by MLS GRID #2697523 Report a problem | ||
| 8/29/2024 | Listed for sale | $275,000+71.9%$204/sqft |
Source: RealTracs MLS as distributed by MLS GRID #2697523 Report a problem | ||
| 8/1/2019 | Sold | $160,000-5.9%$119/sqft |
Source: RealTracs MLS as distributed by MLS GRID #2040140 Report a problem | ||
| 7/22/2019 | Pending sale | $169,950$126/sqft |
Source: Keller Williams Realty #2040140 Report a problem | ||
| 5/13/2019 | Listed for sale | $169,950$126/sqft |
Source: Keller Williams Realty #2040140 Report a problem | ||
Public tax history
| Year | Property taxes | Tax assessment |
|---|---|---|
| 2017 | $1,142 -28.8% | $37,200 |
| 2016 | $1,603 +2.3% | $37,200 |
| 2015 | $1,568 +1.4% | $37,200 |
| 2014 | $1,547 -10.5% | $37,200 -5.8% |
| 2013 | $1,729 | $39,475 |
| 2011 | $1,729 +6.3% | $39,475 |
| 2010 | $1,626 | $39,475 |
| 2009 | $1,626 | $39,475 |
| 2008 | -- | $39,475 +4.6% |
| 2007 | $1,680 +0% | $37,757 |
| 2006 | $1,680 +5.5% | $37,757 +12.4% |
| 2005 | $1,592 +5.6% | $33,594 |
| 2004 | $1,508 | $33,594 |
| 2002 | $1,508 | $33,594 +26.5% |
| 2001 | -- | $26,547 -75% |
| 2000 | -- | $106,188 |
Find assessor info on the county website
Neighborhood: 37043
Nearby homes
- $149,9002 bd3 ba1.3k sqft426 Country Club Ct, Clarksville, TN 37043Off Market
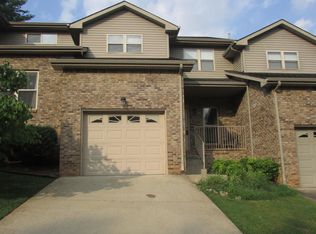
- $258,100-- bd-- ba1.3k sqft426 Country Club Ct, Clarksville, TN 37043Off Market
- $299,800-- bd-- ba1.7k sqft422 Country Club Ct, Clarksville, TN 37043Off Market
- $145,6002 bd2 ba1.6k sqft427 Country Club Ct, Clarksville, TN 37043Off Market
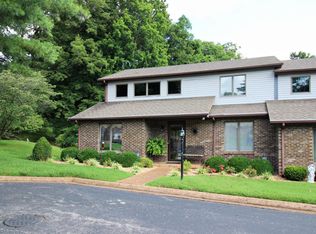
- $176,600-- bd-- ba1.6k sqft427 Country Club Ct, Clarksville, TN 37043Off Market
- $287,0003 bd2 ba1.7k sqft428 Country Club Ct, Clarksville, TN 37043Sold
- $197,400-- bd-- ba1.7k sqft428 Country Club Ct, Clarksville, TN 37043Off Market
- $144,2002 bd2 ba1.6k sqft433 Country Club Ct, Clarksville, TN 37043Off Market
Nearby schools
GreatSchools rating
- 6/10Barksdale Elementary SchoolGrades: PK-5Distance: 1.3 mi
- 7/10Rossview Middle SchoolGrades: 6-8Distance: 2.9 mi
- 8/10Rossview High SchoolGrades: 9-12Distance: 2.8 mi
Schools provided by the listing agent
- Elementary: Barksdale Elementary
- Middle: Rossview Middle
- High: Rossview High
Source: RealTracs MLS as distributed by MLS GRID. This data may not be complete. We recommend contacting the local school district to confirm school assignments for this home.


Get pre-qualified for a loan
At Zillow Home Loans, we can pre-qualify you in as little as 5 minutes with no impact to your credit score.An equal housing lender. NMLS #10287.
- Tennessee
- Montgomery County
- Clarksville
- 37043
- 424 Country Club Ct
Nearby cities
Nearby neighborhoods
Nearby zip codes
Other Clarksville Topics
