Skip main navigation
Sold for $825,000
  • $825,000

    424 Country Meadows Way, Bradenton, FL 34212

    5beds
    3,436sqft
    Single Family Residence
    Built in 2006
    0.54 Acres Lot
    $849,600 Zestimate®
    $240/sqft
    $5,318 Estimated rent

    Home value

    $849,600

    $799,000 - $901,000

    $5,318/mo

    Zestimate® history
    Loading
    Loading...

    Owner options

    List your home for rent

    $5,318/mo

    Rent Zestimate®

    Find your next renter with Zillow Rental Manager. Plus, with online applications, you can quickly screen prospective tenants – for free.

    Learn more

    $5,318/mo

    Rent Zestimate®

    Refinance and save

    $5,448/mo

    Est. payment

    Refinancing to a lower rate could help reduce your monthly payments and save thousands over the life of the loan.

    See today's rates

    $5,448/mo

    Est. payment

    Explore your selling options

    Work with a Zillow partner agent

    Leverage their expertise and Zillow's premium Showcase listings to get your home seen by more buyers.

    Get started

    List with your own agent

    Get your home in front of millions of buyers by listing it on Zillow.

    Learn how to do it

    Sell it yourself

    Take full control of how buyers see your home on Zillow by listing For Sale by Owner (FSBO).

    List your home

    What's special

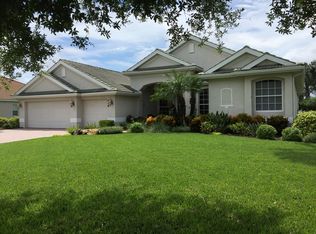
    One or more photo(s) has been virtually staged. Motivated to sell, PRICE IMPROVED TO $830,000! SCHEDULE YOUR SHOWING TODAY. Gorgeous Water View, Lovely Landscaping, .54 Acre Lot, Heated Pool, Screened Lanai w/Covered Dining, Grill, Block, Stucco, 5BD, 4BA, 5th BD currently an Office, High Ceilings, 3 Car Garage, Front Porch, New Garage Door opener, Newer A/C's, Washer, Dryer, Custom Front Door, Ceiling Fans, Furnishings Optional. Photos 2-6, 25 & 27 were virtually staged. Nestled within the tranquility of serene and peaceful Country Meadows, this spacious 4 bed, 4 bath plus den/ofc/bedroom home stands as a testament to both elegance and beauty. The expansive property boasts extensive new landscaping in 2020 such as Royal and Christmas palms, bird of paradise, allamanda, jasmine and more, recently added to the existing unusual landscaping of red maple trees, crepe myrtles and palms, a Hong Kong Orchid tree, and red trumpet trees that lend an air of natural sophistication to the exterior. Sunsets over the pond are spectacular! Upon entering the residence, the grand foyer welcomes guests with an abundance of natural light streaming through large windows, creating an inviting and warm ambiance. The open floor plan seamlessly connects the various living spaces, each quite generously proportioned. The airy living room features tall ceilings and panoramic views of the peaceful surroundings, while a tastefully appointed kitchen offers both functionality and style, making it a focal point for gatherings and culinary pursuits. The bedrooms exude an aura of relaxation, with spacious layouts and large windows that invite the outside tranquility in. The primary suite, a private retreat within the home, boasts a luxurious ensuite bathroom also outfitted with California closets. Other new additions include new A/C units in 2020 and 2023, a new Refrigerator, Washer and Dryer along with new Front Doors with Cut Glass in 2021 plus all new ceiling fans and select new lighting in 2022. The outdoor spaces of the property are equally impressive, with a sprawling backyard providing ample room for outdoor activities and leisure. A meticulously designed and newly painted patio area calls for al fresco dining or quiet moments of contemplation, surrounded by the subtle symphony of nature. In this quiet haven, the spacious home harmoniously combines a sense of openness with the peaceful charm of its surroundings, creating a truly idyllic retreat for those seeking a respite from daily demands. Schedule your showing today!

    Zillow last checked:

    Listing updated:

    Listed by:

    Cathy Rustin 941-650-2256,

    FIRST LIGHT REAL ESTATE 941-650-2256

    Bought with:

    Shannon Cooley, 3351594

    FLORIDA SUNCOAST REAL ESTATE

    Source: Stellar MLS,MLS#: A4591902MLS LogoOriginating MLS: Sarasota - Manatee

    Facts & features

    Interior

    Bedrooms & bathrooms
    • Bedrooms: 5
    • Bathrooms: 4
    • Full bathrooms: 4
    Rooms
    • Room types: Family Room, Great Room, Utility Room
    Primary bedroom
    • Features: Makeup/Vanity Space, Split Vanities, Stone Counters, Tub with Separate Shower Stall, Water Closet/Priv Toilet, Walk-In Closet(s)
    • Level: First
    • Dimensions: 15x23
    Bedroom 2
    • Level: Second
    • Dimensions: 11x14
    Bedroom 3
    • Features: Built-in Closet
    • Level: Second
    • Dimensions: 14x15
    Bedroom 4
    • Features: Built-in Closet
    • Level: Second
    • Dimensions: 14x15
    Bedroom 5
    • Features: Built-In Shelving, Ceiling Fan(s), Built-in Closet
    • Level: First
    • Dimensions: 11x11
    Dining room
    • Level: First
    • Dimensions: 11x15
    Great room
    • Level: First
    • Dimensions: 15x17
    Kitchen
    • Level: First
    • Dimensions: 19x17
    Heating
    • Electric
    Cooling
    • Central Air
    Appliances
    • Included: Cooktop, Dishwasher, Disposal, Dryer, Electric Water Heater, Microwave, Range, Refrigerator, Washer
    • Laundry: Electric Dryer Hookup, Laundry Room
    Features
    • Ceiling Fan(s), Eating Space In Kitchen, High Ceilings, Kitchen/Family Room Combo, Living Room/Dining Room Combo, Open Floorplan, Primary Bedroom Main Floor, Solid Surface Counters, Split Bedroom, Thermostat, Tray Ceiling(s), Walk-In Closet(s)
    • Flooring: Porcelain Tile, Hardwood
    • Doors: Sliding Doors
    • Windows: Window Treatments
    • Has fireplace: No
    Interior area
    • Total structure area: 4,502
    • Total interior livable area: 3,436 sqft

    Property

    Parking
    • Total spaces: 3
    • Parking features: Garage Door Opener
    • Attached garage spaces: 3
    Features
    • Levels: Two
    • Stories: 2
    • Patio & porch: Covered, Front Porch, Patio, Screened
    • Exterior features: Irrigation System, Private Mailbox
    • Has private pool: Yes
    • Pool features: Heated, In Ground, Screen Enclosure
    • Has spa: Yes
    • Spa features: Heated, In Ground
    • Has view: Yes
    • View description: Water, Pond
    • Has water view: Yes
    • Water view: Water,Pond
    • Waterfront features: Pond
    Lot
    • Size: 0.54 Acres
    • Features: In County, Landscaped, Oversized Lot, Above Flood Plain
    • Residential vegetation: Mature Landscaping, Oak Trees, Trees/Landscaped
    Details
    • Parcel number: 556306359
    • Zoning: PDR
    • Special conditions: None

    Construction

    Type & style
    • Home type: SingleFamily
    • Architectural style: Other
    • Property subtype: Single Family Residence
    Materials
    • Block, Stucco
    • Foundation: Slab
    • Roof: Tile
    Condition
    • New construction: No
    • Year built: 2006

    Utilities & green energy

    • Sewer: Public Sewer
    • Water: Canal/Lake For Irrigation, Public
    • Utilities for property: BB/HS Internet Available, Cable Connected, Electricity Connected, Fiber Optics, Sewer Connected, Sprinkler Recycled, Street Lights, Underground Utilities, Water Connected

    Community & HOA

    Community
    • Features: Deed Restrictions, Golf Carts OK, Irrigation-Reclaimed Water, No Truck/RV/Motorcycle Parking, Playground, Sidewalks
    • Pet fee: $0 monthly
    • Subdivision: COUNTRY MEADOWS PH I
    HOA
    • Has HOA: Yes
    • Amenities included: Playground
    • Services included: Common Area Taxes
    • HOA fee: $53 monthly
    • HOA name: Alexia Agamundi
    • HOA phone: 941-758-9454
    Location
    • Region: Bradenton

    Financial & listing details

    • Price per square foot: $240/sqft
    • Tax assessed value: $743,656
    • Annual tax amount: $6,788
    • Date on market: 12/15/2023
    • Cumulative days on market: 220 days
    • Listing terms: Cash,Conventional,VA Loan
    • Ownership: Fee Simple
    • Total actual rent: 0
    • Electric utility on property: Yes
    • Road surface type: Paved, Asphalt

    Price history

    DateEventPrice
    9/3/2024Sold$825,000-0.6%$240/sqft
    Source: Stellar MLS #A4591902 Report a problem
    7/24/2024Pending sale$830,000$242/sqft
    Source: Stellar MLS #A4591902 Report a problem
    7/17/2024Price change$830,000-4%$242/sqft
    Source: Stellar MLS #A4591902 Report a problem
    6/18/2024Price change$865,000-1.7%$252/sqft
    Source: Stellar MLS #A4591902 Report a problem
    4/24/2024Price change$880,000-4.7%$256/sqft
    Source: Stellar MLS #A4591902 Report a problem
    3/25/2024Price change$923,000-0.5%$269/sqft
    Source: Stellar MLS #A4591902 Report a problem
    2/14/2024Price change$928,000-4.1%$270/sqft
    Source: Stellar MLS #A4591902 Report a problem
    12/15/2023Listed for sale$968,000+80.9%$282/sqft
    Source: Stellar MLS #A4591902 Report a problem
    7/21/2020Sold$535,000-4.5%$156/sqft
    Source: Public Record Report a problem
    9/12/2019Listing removed$560,000$163/sqft
    Source: TURNER REAL ESTATE NETWORK #A4430203 Report a problem
    8/6/2019Price change$560,000+3.7%$163/sqft
    Source: TURNER REAL ESTATE NETWORK #A4430203 Report a problem
    5/29/2019Price change$540,000-1.8%$157/sqft
    Source: TURNER REAL ESTATE NETWORK #A4430203 Report a problem
    4/22/2019Price change$550,000-1.8%$160/sqft
    Source: TURNER REAL ESTATE NETWORK #A4430203 Report a problem
    3/12/2019Listed for sale$560,000-3.4%$163/sqft
    Source: TURNER REAL ESTATE NETWORK #A4430203 Report a problem
    10/26/2018Listing removed$580,000$169/sqft
    Source: TURNER REAL ESTATE NETWORK #A4401658 Report a problem
    4/26/2018Listed for sale$580,000+58.5%$169/sqft
    Source: TURNER REAL ESTATE NETWORK #A4401658 Report a problem
    8/29/2013Listing removed$2,350$1/sqft
    Source: COLDWELL BANKER RES R E #A3983405 Report a problem
    8/28/2013Listed for rent$2,350$1/sqft
    Source: COLDWELL BANKER RES R E #A3983405 Report a problem
    10/28/2009Sold$366,000-36.7%$107/sqft
    Source: Public Record Report a problem
    11/6/2006Sold$578,400$168/sqft
    Source: Public Record Report a problem

    Public tax history

    YearProperty taxesTax assessment
    2025$7,731 +11%$561,374 +9.8%
    2024$6,965 +0%$511,310 +3%
    2023$6,964 +2.6%$496,417 +3%
    2022$6,788 -0.4%$481,958 +3%
    2021$6,813 +17.9%$467,920 +17.9%
    2020$5,780 +1.3%$396,894 +2.3%
    2019$5,707 $387,971 +1.9%
    2018$5,707 +0.7%$380,737 +2.1%
    2017$5,670 +25.5%$372,854 +20.1%
    2016$4,518 $310,435 +0.7%
    2015$4,518 $308,277 +0.8%
    2014$4,518 +0.3%$305,830 +1.5%
    2013$4,506 +450525%$301,310 +1.7%
    2012$1 $296,273 -1.9%
    2011$1 $302,021 +1.4%
    2010-- $297,727 -9.7%
    2009$5,597 -2.8%$329,751 -15.7%
    2008$5,755 -18.4%$390,937 -15.4%
    2007$7,054 +338.6%$461,983 +399.4%
    2006$1,608 +235.6%$92,500 +246%
    2005$479 $26,733
    Find assessor info on the county website

    Neighborhood: 34212

    Nearby schools

    GreatSchools rating
    Schools provided by the listing agent
    • Elementary: Gene Witt Elementary
    • Middle: Carlos E. Haile Middle
    • High: Lakewood Ranch High

    Source: Stellar MLS. This data may not be complete. We recommend contacting the local school district to confirm school assignments for this home.

    Get a cash offer in 3 minutes
    Find out how much your home could sell for in as little as 3 minutes with a no-obligation cash offer.
    Estimated market value
    $849,600
    Get a cash offer in 3 minutes
    Find out how much your home could sell for in as little as 3 minutes with a no-obligation cash offer.
    Estimated market value
    $849,600