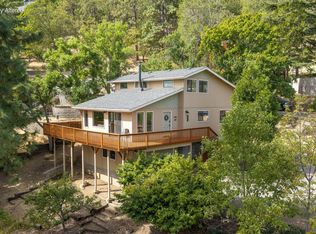
Updated mid-century modern/contemporary home located just a short distance from downtown, Lithia Park, and premier hiking trails. This light-filled 3-bed+office, 2.5-bath residence offers 2,090 sq ft of well-designed living space. The open floor plan features a wood-burning fireplace and connects seamlessly to two large decks, showcasing expansive views across the valley to Grizzly Peak. The spacious master suite includes its own fireplace, a large walk-in closet, and an en suite with a deep soaking tub, rain shower, and direct deck access. Additional amenities include a private wet sauna--perfect after time spent on the nearby trails--and a large, fully fenced, low-maintenance backyard. Combining thoughtful updates with convenient proximity to Ashland's central attractions, this home provides a great balance of comfort and utility.
Pending
Price cut: $25.9K (9/17)
$649,000
424 Courtney St, Ashland, OR 97520
3beds
3baths
2,090sqft
Single Family Residence
Built in 1965
8,276 Square Feet Lot
$636,500 Zestimate®
$311/sqft
$-- HOA
What's special
Wood-burning fireplacePrivate wet saunaTwo large decksLarge walk-in closetSpacious master suiteOpen floor plan
- 68 days
- 940
- 83
Likely to sell faster than
Zillow last checked:
Listing updated:
Listed by:
Full Circle Real Estate (541)690-7709
Source: Oregon Datashare,MLS#: 220226344
Facts & features
Interior
Bedrooms & bathrooms
- Bedrooms: 3
- Bathrooms: 3
Heating
- Ductless, Electric, Forced Air, Natural Gas, Wood
Cooling
- Ductless, Central Air, Heat Pump
Appliances
- Included: Dishwasher, Disposal, Dryer, Oven, Range, Refrigerator, Washer, Water Heater
Features
- Ceiling Fan(s), Enclosed Toilet(s), Open Floorplan, Primary Downstairs, Shower/Tub Combo, Soaking Tub, Vaulted Ceiling(s), Walk-In Closet(s)
- Flooring: Carpet, Concrete, Stone, Tile, Other
- Windows: Double Pane Windows
- Has fireplace: Yes
- Fireplace features: Living Room, Primary Bedroom, Wood Burning
- Common walls with other units/homes: No Common Walls
Interior area
- Total structure area: 2,090
- Total interior livable area: 2,090 sqft
Property
Parking
- Parking features: Driveway, No Garage, On Street
- Has uncovered spaces: Yes
Features
- Levels: Two
- Stories: 2
- Patio & porch: Deck
- Fencing: Fenced
- Has view: Yes
- View description: Mountain(s), Territorial, Valley
Lot
- Size: 8,276 Square Feet
- Features: Sloped
Details
- Additional structures: Shed(s)
- Parcel number: 10071496
- Zoning description: R-1-7 5
- Special conditions: Standard
Construction
Type & style
- Home type: SingleFamily
- Architectural style: Contemporary,Other
- Property subtype: Single Family Residence
Materials
- Block, Frame
- Foundation: Concrete Perimeter, Slab
- Roof: Membrane,Rubber
Condition
- New construction: No
- Year built: 1965
Utilities & green energy
- Sewer: Public Sewer
- Water: Public
Community & HOA
Community
- Security: Carbon Monoxide Detector(s), Smoke Detector(s)
HOA
- Has HOA: No
Location
- Region: Ashland
Financial & listing details
- Price per square foot: $311/sqft
- Tax assessed value: $591,170
- Annual tax amount: $5,708
- Date on market: 8/1/2026
- Cumulative days on market: 68 days
- Listing terms: Cash,Conventional
- Inclusions: Washer, Dryer
Estimated market value
$636,500
$605,000 - $668,000
$2,737/mo
Price history
| Date | Event | Price |
|---|---|---|
| 9/29/2026 | Pending sale | $649,000$311/sqft |
Source:  Oregon Datashare #220226344 Report a problem Oregon Datashare #220226344 Report a problem | ||
| 9/17/2026 | Price change | $649,000-3.8%$311/sqft |
Source: Oregon Datashare #220226344 Report a problem | ||
| 8/1/2026 | Listed for sale | $674,900+17.4%$323/sqft |
Source: Oregon Datashare #220226344 Report a problem | ||
| 7/6/2020 | Sold | $575,000+1.8%$275/sqft |
Source: Oregon Datashare #103010672 Report a problem | ||
| 5/20/2020 | Pending sale | $564,900$270/sqft |
Source: Home Quest Realty #103010672 Report a problem | ||
| 4/20/2020 | Price change | $564,900-1.7%$270/sqft |
Source: Home Quest Realty #3010672 Report a problem | ||
| 2/24/2020 | Listed for sale | $574,900+0.9%$275/sqft |
Source: Home Quest Realty #3010672 Report a problem | ||
| 11/20/2019 | Listing removed | $569,900$273/sqft |
Source: RE/MAX Integrity #2999804 Report a problem | ||
| 8/1/2019 | Price change | $569,900+0.9%$273/sqft |
Source: RE/MAX Integrity #2999804 Report a problem | ||
| 7/30/2019 | Price change | $565,000-2.6%$270/sqft |
Source: RE/MAX Integrity #2999804 Report a problem | ||
| 5/1/2019 | Price change | $579,900-1.5%$277/sqft |
Source: RE/MAX Integrity #2999804 Report a problem | ||
| 3/30/2019 | Listed for sale | $589,000+75.8%$282/sqft |
Source: RE/MAX Integrity #2999804 Report a problem | ||
| 8/6/2003 | Sold | $335,000+4.7%$160/sqft |
Source: Public Record Report a problem | ||
| 1/17/2001 | Sold | $320,000+78.3%$153/sqft |
Source: Public Record Report a problem | ||
| 10/30/1998 | Sold | $179,500$86/sqft |
Source: Public Record Report a problem | ||
Public tax history
| Year | Property taxes | Tax assessment |
|---|---|---|
| 2024 | $5,589 +3.4% | $349,960 +3% |
| 2023 | $5,407 +3.3% | $339,770 |
| 2022 | $5,233 +3.5% | $339,770 +3% |
| 2021 | $5,055 +2.9% | $329,880 +6.1% |
| 2020 | $4,913 +1.6% | $310,960 +3% |
| 2019 | $4,836 | $301,910 +3% |
| 2018 | $4,836 +5.9% | $293,120 |
| 2017 | $4,568 +0.7% | $293,120 +6.1% |
| 2016 | $4,535 +2.7% | $276,310 |
| 2015 | $4,417 +4% | $276,310 +6.1% |
| 2014 | $4,246 +8.9% | $260,460 +3% |
| 2013 | $3,900 +2.5% | $252,880 +3% |
| 2012 | $3,806 +2.5% | $245,520 +3% |
| 2011 | $3,712 +2.6% | $238,370 +3% |
| 2010 | $3,619 +2.9% | $231,430 +3% |
| 2009 | $3,518 +13.7% | $224,690 +3% |
| 2008 | $3,095 -5.4% | $218,150 +3% |
| 2007 | $3,271 +8.5% | $211,800 +3% |
| 2006 | $3,016 +5.7% | $205,640 +3% |
| 2005 | $2,853 +1.4% | $199,660 +3% |
| 2004 | $2,812 +1.8% | $193,850 +3% |
| 2003 | $2,762 | $188,210 +9.3% |
| 2000 | -- | $172,260 |
Find assessor info on the county website
Monthly payment
Est. payment
Payment breakdown
Explore the cost of this home by adjusting the details. Changes won't be saved.Climate risks
Neighborhood: 97520
Nearby schools
Schools provided by the listing agent
- Elementary: Abraham Lincoln Elem
- Middle: Ashland Middle
- High: Ashland High
Source: Oregon Datashare. This data may not be complete. We recommend contacting the local school district to confirm school assignments for this home.

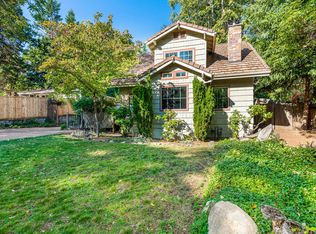
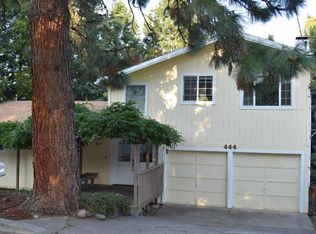
Similar homes
- $649,0003 bd3 ba2.1k sqft840 Harmony Ln, Ashland, OR 97520For Sale
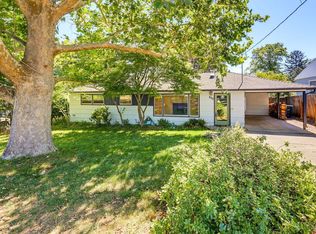
 MLS ID #220225247, Dustin Way, John L Scott Ashland. Oregon Datashare
 - $646,0003 bd2 ba2.2k sqft932 Morton St, Ashland, OR 97520For Sale
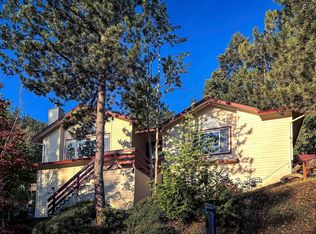 MLS ID #220197028, Rockwell Group, eXp Realty, LLC. Oregon Datashare
 - $625,0004 bd2 ba2.1k sqft264 Alta Ave, Ashland, OR 97520For Sale
 MLS ID #220228422, Kim Locklin, Millen Property Group. Oregon Datashare
 - $695,0002 bd3 ba2.1k sqft590 Taylor St, Ashland, OR 97520For Sale
 MLS ID #220223937, Rick Harris, John L Scott Ashland. Oregon Datashare
 - $589,0004 bd3 ba2.4k sqft34 Scenic Dr, Ashland, OR 97520For SaleMLS ID #220220812, Mark E Philhower, Full Circle Real Estate. Oregon Datashare
- $649,0003 bd4 ba2.8k sqft369 Alta Ave, Ashland, OR 97520For SaleMLS ID #220226544, Martin Outdoor Property Group, John L. Scott Medford. Oregon Datashare
- $680,0003 bd4 ba2.6k sqft457 Walnut St, Ashland, OR 97520For SaleMLS ID #220223382, Mary Lou Gross, Gateway Real Estate. Oregon Datashare
- $625,0004 bd3 ba2.7k sqft211 Glenview Dr, Ashland, OR 97520For SaleMLS ID #220216451, Alex M Aaronson, John L. Scott Medford. Oregon Datashare
- $595,0003 bd3 ba2.2k sqft1536 Pinecrest Ter, Ashland, OR 97520For SaleMLS ID #220224168, Raliegh J Grantham, Windermere Van Vleet & Associates. Oregon Datashare
- $790,0004 bd4 ba3k sqft485 Waterline Rd, Ashland, OR 97520For SaleMLS ID #220228817, Jillian Hamilton, Windermere Van Vleet & Associates. Oregon Datashare
- $739,0004 bd2 ba2k sqft1000 Ivy Ln, Ashland, OR 97520For SaleMLS ID #220225773, Dixie Hackstedde, John L. Scott Medford. Oregon Datashare
- $690,0002 bd2 ba1k sqft595 Monroe St, Ashland, OR 97520For SaleMLS ID #220224672, Susie Brown, Absolute Realty. Oregon Datashare
- $655,0004 bd2 ba2.1k sqft2590 Siskiyou Blvd, Ashland, OR 97520For SaleMLS ID #220227582, Hunter Blackwell, Cascade Hasson Sotheby's International Realty. Oregon Datashare
- $735,0003 bd3 ba2.1k sqft1750 Crestview Dr, Ashland, OR 97520For SaleMLS ID #220228500, Matt Stranahan, John L. Scott Medford. Oregon Datashare
- $715,0004 bd4 ba2k sqft527 Chestnut St, Ashland, OR 97520For SaleMLS ID #220212305, Justin B Donovan, Ashland Homes Real Estate Inc.. Oregon Datashare
- $699,0004 bd3 ba2.9k sqft3404 Siskiyou Blvd, Ashland, OR 97520For SaleMLS ID #220227055, Joel Calhoun, RE/MAX Platinum. Oregon Datashare
- $880,0003 bd3 ba3k sqft152 Strawberry Ln, Ashland, OR 97520For SaleMLS ID #220227806, Ryan Lamanna, Cascade Hasson Sotheby's International Realty. Oregon Datashare
- $735,0003 bd3 ba2.1k sqft593 Crowson Rd, Ashland, OR 97520For SaleMLS ID #220218220, Rowe Real Estate Team, John L Scott Ashland. Oregon Datashare
- $749,0003 bd2 ba1.8k sqft307 N Main St, Ashland, OR 97520For SaleMLS ID #220223795, Justin B Donovan, Ashland Homes Real Estate Inc.. Oregon Datashare
- $789,0005 bd2 ba1.9k sqft143 Granite St, Ashland, OR 97520For SaleMLS ID #220223588, Matt Misener, RE/MAX Platinum. Oregon Datashare
