Skip main navigation
Pending
  • $250,000

    424 Crestview Dr, Mattoon, IL 61938

    3beds
    1,563sqft
    : 
    $1,754/mo
    Get pre-qualified
    Single Family Residence
    Built in 1963
    0.33 Acres Lot
    $-- Zestimate®
    $160/sqft
    $-- HOA

    What's special

    Modern finishesCharming brick fireplaceModern barn-style lightingStylish gray laminate flooringPrivacy-fenced backyardPrivate primary suiteBeautifully updated guest bath
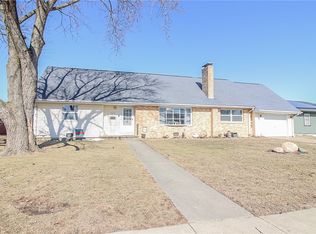
    Completely Renovated from top to bottom-everything is new!!! This beautifully updated home offers a bright, open-concept floor plan with a spacious great room filled with natural light. Stylish gray laminate flooring flows throughout & is complemented by modern barn-style lighting & modern finishes. The stunning kitchen features crisp white cabinetry, GE stainless steel appliances & with the layout, it is perfect for everyday living and entertaining! Just beyond the family room, highlighted by a charming brick fireplace, you'll find the private primary suite. The primary bath boasts a floor-to-ceiling tiled walk-in shower w/sleek sliding glass doors. On the opposite side of the home are two additional bedrooms separated by a beautifully updated guest bath, with one bedroom offering a walk-in closet. Major updates completed in 2023 include a new roof, HVAC system, tankless water heater, updated wiring & 200-amp electrical service, all providing peace of mind for years to come. A convenient all-in-one washer/dryer combo is also included. French doors open to a privacy-fenced backyard, creating the perfect space to relax or entertain. Enjoy your morning coffee on the inviting covered front porch overlooking the circular driveway, all nestled in a well-established neighborhood!
    31 days
    |
    163
    |
    1
    |

    Zillow last checked:

    Listing updated:

    Listed by:

    Julie Willingham 217-235-1464,

    Premier Realtors

    Source: CIBR,MLS#: 6259912MLS LogoOriginating MLS: Central Illinois Board Of REALTORS

      Facts & features

      Interior

      Bedrooms & bathrooms
      • Bedrooms: 3
      • Bathrooms: 2
      • Full bathrooms: 2
      Primary bedroom
      • Description: Flooring: Laminate
      • Level: Main
      Bedroom
      • Description: Flooring: Laminate
      • Level: Main
      Bedroom
      • Description: Flooring: Laminate
      • Level: Main
      Primary bathroom
      • Description: Flooring: Laminate
      • Level: Main
      Family room
      • Description: Flooring: Laminate
      • Level: Main
      Other
      • Description: Flooring: Laminate
      • Level: Main
      Great room
      • Description: Flooring: Laminate
      • Level: Main
      Kitchen
      • Description: Flooring: Laminate
      • Level: Main
      Heating
      • Forced Air, Gas
      Cooling
      • Central Air
      Appliances
      • Included: Dryer, Dishwasher, Disposal, Microwave, Range, Refrigerator, Tankless Water Heater, Washer
      • Laundry: Main Level
      Features
      • Fireplace, Bath in Primary Bedroom, Main Level Primary
      • Windows: Replacement Windows
      • Basement: Crawl Space
      • Number of fireplaces: 1
      • Fireplace features: Wood Burning
      Interior area
      • Total structure area: 1,563
      • Total interior livable area: 1,563 sqft
      • Finished area above ground: 1,563

      Property

      Parking
      • Total spaces: 2
      • Parking features: Attached, Garage
      • Attached garage spaces: 2
      Features
      • Levels: One
      • Stories: 1
      • Patio & porch: Front Porch
      • Exterior features: Circular Driveway, Fence
      • Fencing: Yard Fenced
      Lot
      • Size: 0.33 Acres
      Details
      • Parcel number: 06002119000
      • Zoning: RES
      • Special conditions: None

      Construction

      Type & style
      • Home type: SingleFamily
      • Architectural style: Ranch
      • Property subtype: Single Family Residence
      Materials
      • Vinyl Siding
      • Foundation: Crawlspace
      • Roof: Shingle
      Condition
      • Year built: 1963

      Utilities & green energy

      • Sewer: Public Sewer
      • Water: Public

      Community & HOA

      Community
      • Subdivision: Crestview Add
      Location
      • Region: Mattoon

      Financial & listing details

      • Price per square foot: $160/sqft
      • Tax assessed value: $96,198
      • Annual tax amount: $6,614
      • Date on market: 7/22/2026
      • Cumulative days on market: 32 days
      • Road surface type: Concrete

        Estimated market value

        Not available

        Estimated sales range

        Not available

        Not available

        Price history

        DateEventPrice
        7/24/2026Pending sale$250,000$160/sqft
        Source: CIBR #6259912 Report a problem
        7/23/2026Listed for sale$250,000+240.1%$160/sqft
        Source: CIBR #6259912 Report a problem
        5/6/2005Sold$73,500$47/sqft
        Source: Public Record Report a problem

        Public tax history

        YearProperty taxesTax assessment
        2024$2,765 +35.5%$32,066 +11%
        2023$2,040 -9.2%$28,888 -8.2%
        2022$2,247 +3.3%$31,456 +11%
        2021$2,176 +1.4%$28,339
        2020$2,146 +2.6%$28,339
        2019$2,092 -19.5%$28,339
        2018$2,600 $28,339
        2017$2,600 +2.3%$28,339
        2016$2,541 +2.7%$28,339 +2%
        2015$2,474 $27,783
        2014$2,474 $27,783
        2013$2,474 $27,783
        2011-- $27,783 +2%
        2010-- $27,238
        2009-- $27,238 -14.4%
        2006-- $31,802
        Find assessor info on the county website

        Monthly payment

        Est. payment

        Payment breakdown

        Explore the cost of this home by adjusting the details. Changes won't be saved.
        All calculations are estimates and provided by Zillow, Inc. for informational purposes only. Actual amounts may vary.
        HOA fees may include property taxes on listings classified as Co-Ops. Contact the listing agent and/or owner for fee details.
        See how much you could borrow to make a competitive offer.

        Climate risks

        Neighborhood: 61938

        Getting around

        42 / 100
        Car-Dependent
        47 / 100
        Somewhat Bikeable

        Nearby schools

        GreatSchools rating
        Schools provided by the listing agent
        • District: Mattoon Dist. 2

        Source: CIBR. This data may not be complete. We recommend contacting the local school district to confirm school assignments for this home.

        A local agent can set up tours, give advice and negotiate with sellers.

        A local lender can help you make sure your offer is ready when you are.

        Browse local experts

        Similar homes