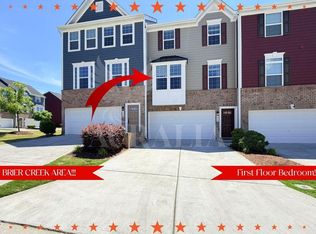
The Trifecta of Townhomes — End Unit, Turnkey, and Two-Car Garage Perfection! Beautifully updated with fresh paint and new carpet, this end-unit home with a two-car garage is ready for its next owner. The exterior features fiber cement and brick veneer for a luxurious look and low-maintenance lifestyle. The first floor includes a full bath, making the space perfect for a guest room, home office, or cozy den. On the second floor, enjoy an open, light-filled layout that's ideal for entertaining or simply relaxing. The kitchen shines with white cabinetry, granite countertops, stainless steel appliances including a gas cooktop range, and a generous center island with seating. The spacious dining area at the front of the home flows easily into the large family room, where sliding glass doors open to a newly stained deck—perfect for your morning coffee or evening unwind Upstairs, the third floor offers a serene primary suite with a walk-in closet and an ensuite bath featuring a dual vanity, tiled walk-in shower, and soaking tub with tile surround. Two additional bedrooms, a full bath, and a convenient laundry room with tile flooring and a utility sink complete the upper level. The stainless steel refrigerator, washer, dryer, and Vivint security system hardware all convey—making this home truly move-in ready. Located in a vibrant Durham, pool community close to shopping, dining, and everything you could imagine, this home checks all the boxes for comfort, style, and convenience. Don't let it get away!
Sold for $420,000
$420,000
424 Cross Country Way, Durham, NC 27703
4beds
2,429sqft
Townhouse
Built in 2020
2,613 Square Feet Lot
$412,400 Zestimate®
$173/sqft
$2,404 Estimated rent
Home value
$412,400
$388,000 - $441,000
$2,404/mo
Zestimate® history
Owner options
List your home for rent
$2,404/mo
Rent Zestimate®
Find your next renter with Zillow Rental Manager. Plus, with online applications, you can quickly screen prospective tenants – for free.
$2,404/mo
Rent Zestimate®
Refinance and save
$2,920/mo
Est. payment
Refinancing to a lower rate could help reduce your monthly payments and save thousands over the life of the loan.
$2,920/mo
Est. payment
Explore your selling options
Work with a Zillow partner agent
Leverage their expertise and Zillow's premium Showcase listings to get your home seen by more buyers.
Get startedList with your own agent
Get your home in front of millions of buyers by listing it on Zillow.
Learn how to do itSell it yourself
Take full control of how buyers see your home on Zillow by listing For Sale by Owner (FSBO).
List your homeWhat's special
Newly stained deckSliding glass doorsTiled walk-in showerGenerous center islandGranite countertopsTwo-car garageConvenient laundry room
Zillow last checked:
Listing updated:
Listed by:
Diane DiGirolamo 201-637-2476,
Coldwell Banker HPW
Bought with:
Mary Kim, 241506
Keller Williams Realty Cary
Source: Doorify MLS,MLS#: 10131692
Facts & features
Interior
Bedrooms & bathrooms
- Bedrooms: 4
- Bathrooms: 4
- Full bathrooms: 3
- 1/2 bathrooms: 1
- Main level bedrooms: 1
Primary bedroom
- Level: Third
- Area: 218.95 Square Feet
- Dimensions: 14.5 x 15.1
Bedroom 2
- Level: Third
- Area: 117.6 Square Feet
- Dimensions: 10.5 x 11.2
Bedroom 3
- Level: Third
- Area: 99.99 Square Feet
- Dimensions: 9.9 x 10.1
Bedroom 4
- Description: Or Den
- Level: First
- Area: 321.3 Square Feet
- Dimensions: 15.3 x 21
Dining room
- Level: Second
- Area: 235.2 Square Feet
- Dimensions: 11.2 x 21
Family room
- Level: Second
- Area: 270.9 Square Feet
- Dimensions: 12.9 x 21
Kitchen
- Level: Second
- Area: 150.15 Square Feet
- Dimensions: 9.1 x 16.5
Laundry
- Level: Third
- Area: 45.82 Square Feet
- Dimensions: 5.8 x 7.9
Other
- Description: Garage
- Level: First
- Area: 339.5 Square Feet
- Dimensions: 17.5 x 19.4
Heating
- Forced Air, Natural Gas
Cooling
- Central Air, Ceiling Fan(s), Electric
Appliances
- Included: Built-In Gas Range, Dishwasher, Electric Water Heater, Microwave, Vented Exhaust Fan
- Laundry: Laundry Room, Sink, Upper Level
Features
- Double Vanity, Granite Counters, Kitchen Island, Open Floorplan, Pantry, Recessed Lighting, Soaking Tub, Walk-In Closet(s), Bathtub/Shower Combination, Walk-In Shower, Smooth Ceilings
- Flooring: Carpet, Luxury Vinyl, Tile
- Common walls with other units/homes: 1 Common Wall,End Unit
Interior area
- Total structure area: 2,429
- Total interior livable area: 2,429 sqft
- Finished area above ground: 2,429
- Finished area below ground: 0
Property
Parking
- Total spaces: 4
- Parking features: Attached, Driveway, Garage Faces Front, Garage Door Opener
- Garage spaces: 2
- Uncovered spaces: 2
Features
- Levels: Tri-Level
- Stories: 3
- Entry location: front
- Patio & porch: Deck
- Exterior features: Lighting, Rain Gutters
- Pool features: Community
Lot
- Size: 2,613 Square Feet
Details
- Parcel number: 0758283184
- Special conditions: Standard
Construction
Type & style
- Home type: Townhouse
- Architectural style: Transitional
- Property subtype: Townhouse
Materials
- Brick Veneer, Fiber Cement
- Foundation: Slab
- Roof: Architectural Shingle
Condition
- New construction: No
- Year built: 2020
Details
- Builder name: Ryan Homes
Utilities & green energy
- Sewer: Public Sewer
- Water: Public
- Utilities for property: Cable Connected, Electricity Connected, Natural Gas Connected, Sewer Connected, Water Connected
Community & HOA
Community
- Features: Pool
- Subdivision: West Brier Townes at Alexander Park
HOA
- Has HOA: Yes
- Amenities included: Pool
- Services included: Insurance, Maintenance Grounds, Maintenance Structure
- HOA fee: $175 monthly
- HOA name: Cedar Management Group
- HOA phone: 919-348-2031
Location
- Region: Durham
Financial & listing details
- Price per square foot: $173/sqft
- Tax assessed value: $441,149
- Annual tax amount: $4,403
- Date on market: 11/6/2025
- Listing agreement: Exclusive Right To Sell
- Listing terms: Cash,Conventional,FHA,VA Loan
- Ownership type: Townhouse
Price history
| Date | Event | Price |
|---|---|---|
| 12/11/2025 | Sold | $420,000-1.2%$173/sqft |
Source:  Doorify MLS #10131692 Report a problem | ||
| 11/13/2025 | Pending sale | $425,000$175/sqft |
Source: Doorify MLS #10131692 Report a problem | ||
| 11/6/2025 | Listed for sale | $425,000+32%$175/sqft |
Source: Doorify MLS #10131692 Report a problem | ||
| 10/6/2020 | Sold | $322,000$133/sqft |
Source: Public Record Report a problem | ||
Public tax history
| Year | Property taxes | Tax assessment |
|---|---|---|
| 2025 | $4,403 +17.5% | $444,149 +65.3% |
| 2024 | $3,748 +6.5% | $268,689 |
| 2023 | $3,520 +2.3% | $268,689 |
| 2022 | $3,439 +0.5% | $268,689 |
| 2021 | $3,423 +429.2% | $268,689 +416.7% |
| 2020 | $647 | $52,000 |
Find assessor info on the county website
Neighborhood: 27703
Nearby homes
- $340,9003 bd2 ba2k sqft426 Cross Country Way, Durham, NC 27703Off Market
- $840-- bd-- ba-- sqft420 Cross Country Way, Durham, NC 27703Off Market
- $365,1004 bd4 ba2.3k sqft428 Cross Country Way, Durham, NC 27703Off Market
- $384,6003 bd3 ba2.3k sqft416 Cross Country Way, Durham, NC 27703Off Market
- $344,5003 bd3 ba2k sqft430 Cross Country Way, Durham, NC 27703Off Market
- $362,5003 bd3 ba2.3k sqft414 Cross Country Way, Durham, NC 27703Off Market
- $356,2003 bd3 ba1.8k sqft307 Brier Summit Pl, Durham, NC 27703Off Market
- $224-- bd-- ba-- sqft432 Cross Country Way, Durham, NC 27703Off Market
Nearby schools
GreatSchools rating
- 2/10Parkwood ElementaryGrades: PK-5Distance: 4.9 mi
- 2/10Lowe's Grove MiddleGrades: 6-8Distance: 3.9 mi
- 2/10Hillside HighGrades: 9-12Distance: 5.2 mi
Schools provided by the listing agent
- Elementary: Durham - Parkwood Elementary
- Middle: Durham - Lowes Grove Middle
- High: Durham - Hillside High
Source: Doorify MLS. This data may not be complete. We recommend contacting the local school district to confirm school assignments for this home.
Get a cash offer in 3 minutes
Find out how much your home could sell for in as little as 3 minutes with a no-obligation cash offer.
Estimated market value
$412,400
Get a cash offer in 3 minutes
Find out how much your home could sell for in as little as 3 minutes with a no-obligation cash offer.
Estimated market value
$412,400
- North Carolina
- Durham County
- Morrisville
- 27703
- 424 Cross Country Way
