Skip main navigation
Sold for $399,000
  • $399,000

    424 Crystal Spring Drive, Sanford, NC 27332

    3beds
    2,438sqft
    Single Family Residence
    Built in 2005
    1.4 Acres Lot
    $380,600 Zestimate®
    $164/sqft
    $2,296 Estimated rent

    Home value

    $380,600

    $362,000 - $400,000

    $2,296/mo

    Zestimate® history
    Loading
    Loading...

    Owner options

    List your home for rent

    $2,296/mo

    Rent Zestimate®

    Find your next renter with Zillow Rental Manager. Plus, with online applications, you can quickly screen prospective tenants – for free.

    Learn more

    $2,296/mo

    Rent Zestimate®

    Refinance and save

    $2,378/mo

    Est. payment

    Refinancing to a lower rate could help reduce your monthly payments and save thousands over the life of the loan.

    See today's rates

    $2,378/mo

    Est. payment

    Explore your selling options

    Work with a Zillow partner agent

    Leverage their expertise and Zillow's premium Showcase listings to get your home seen by more buyers.

    Get started

    List with your own agent

    Get your home in front of millions of buyers by listing it on Zillow.

    Learn how to do it

    Sell it yourself

    Take full control of how buyers see your home on Zillow by listing For Sale by Owner (FSBO).

    List your home

    What's special

    Modern finishesOversized bonus roomSpacious master suiteGranite countersAmple closet spaceDual vanitiesLuxurious soaking tub
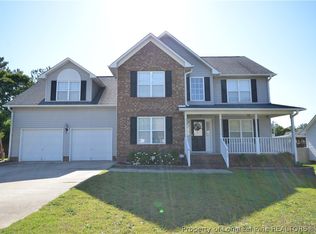
    *Back on the market at no fault of sellers* Welcome to this meticulously maintained 3-bedroom home, featuring a versatile 4th oversized bonus room, perfect for a home office, game room, or guest suite. This home boasts a fully updated kitchen, granite counters, stainless steel appliances with modern finishes, offering both style and function for all your culinary needs. The spacious master suite is a true highlight, offering a relaxing retreat with a luxurious soaking tub, dual vanities, and ample closet space for your convenience. Recent upgrades include brand new HVAC systems and a newer roof (2021), providing peace of mind for years to come. Septic pumped & Inspected 4/2025 Set on the largest lot in the neighborhood, this 1.4-acre property offers exceptional space inside and out. It's in a fantastic location, just minutes from shopping and Fort Bragg, providing both convenience and privacy. Plus, there's NO HOA, giving you added flexibility and freedom. The property also includes a detached shop on the second parcel (added in 2022) with electrical, ideal for storing vehicles, equipment, or pursuing hobbies, a possible GYM, with plenty of room to accommodate multiple vehicles. Enjoy your private backyard retreat, perfect for relaxation and entertaining, with a deck overlooking your wooded lot! Irrigation system front & backyard. Truly one of a kind property, close to shopping and quick commute to Ft Bragg. Schedule your showing today

    Zillow last checked:

    Listing updated:

    Listed by:

    Lindsey Hagan 530-945-9357,

    Carolina Property Sales

    Bought with:

    A Non Member

    A Non Member

    Source: Hive MLS,MLS#: 100491111MLS LogoOriginating MLS: Mid Carolina Regional MLS

    Facts & features

    Interior

    Bedrooms & bathrooms
    • Bedrooms: 3
    • Bathrooms: 3
    • Full bathrooms: 2
    • 1/2 bathrooms: 1
    Primary bedroom
    • Level: Second
    • Dimensions: 142 x 14
    Bedroom 2
    • Level: Second
    • Dimensions: 122 x 12
    Bedroom 3
    • Level: Second
    • Dimensions: 118 x 116
    Bonus room
    • Level: Second
    • Dimensions: 22 x 15
    Kitchen
    • Dimensions: 122 x 88
    Living room
    • Level: First
    • Dimensions: 26 x 14
    Office
    • Dimensions: 9 x 88
    Heating
    • Forced Air, Heat Pump, Electric
    Cooling
    • Heat Pump
    Appliances
    • Included: Built-In Microwave, Refrigerator, Range, Dishwasher
    • Laundry: In Hall, Laundry Room
    Features
    • Walk-in Closet(s), Ceiling Fan(s), Pantry, Blinds/Shades, Gas Log, Walk-In Closet(s), Workshop
    • Flooring: LVT/LVP, Tile, Wood
    • Doors: Storm Door(s)
    • Basement: None
    • Attic: Access Only
    • Has fireplace: Yes
    • Fireplace features: Gas Log
    Interior area
    • Total structure area: 2,438
    • Total interior livable area: 2,438 sqft

    Property

    Parking
    • Total spaces: 6
    • Parking features: Additional Parking, Gravel, Concrete
    • Attached garage spaces: 6
    Accessibility
    • Accessibility features: None
    Features
    • Levels: Two
    • Stories: 2
    • Patio & porch: Open, Deck, Porch
    • Exterior features: Gas Log, Storm Doors
    • Fencing: Back Yard,Wood
    Lot
    • Size: 1.40 Acres
    • Dimensions: 200 x 300 x 200 x 300
    • Features: Interior Lot, Wetlands, Wooded
    Details
    • Additional structures: Shed(s), Storage, Workshop
    • Parcel number: 03958712 0020 50
    • Zoning: RA-20r
    • Special conditions: Standard

    Construction

    Type & style
    • Home type: SingleFamily
    • Property subtype: Single Family Residence
    Materials
    • Aluminum Siding, Vinyl Siding, Wood Frame
    • Foundation: Crawl Space
    • Roof: Composition
    Condition
    • New construction: No
    • Year built: 2005

    Utilities & green energy

    • Sewer: Septic Tank
    • Utilities for property: Water Connected

    Community & neighborhood

    Security
    • Security features: Security Lights, Smoke Detector(s)
    Location
    • Region: Sanford
    • Subdivision: Crestview Estates

    HOA & financial

    HOA
    • Has HOA: No

    Other

    Other facts
    • Listing agreement: Exclusive Right To Sell
    • Listing terms: Cash,Conventional,FHA,VA Loan

    Price history

    DateEventPrice
    5/30/2025Sold$399,000$164/sqft
    Source: Hive MLS #100491111 Report a problem
    4/30/2025Contingent$399,000$164/sqft
    Source: Hive MLS #100491111 Report a problem
    4/28/2025Price change$399,000-1.5%$164/sqft
    Source: Hive MLS #100491111 Report a problem
    4/23/2025Listed for sale$405,000$166/sqft
    Source: Hive MLS #100491111 Report a problem
    4/23/2025Contingent$405,000-2.4%$166/sqft
    Source: Hive MLS #100491111 Report a problem
    4/8/2025Pending sale$415,000+1.2%$170/sqft
    Source: Doorify MLS #10081075 Report a problem
    4/5/2025Contingent$410,000$168/sqft
    Source: Hive MLS #100491111 Report a problem
    3/29/2025Price change$410,000-1.2%$168/sqft
    Source: Hive MLS #100491111 Report a problem
    3/19/2025Price change$415,000-1.2%$170/sqft
    Source: Hive MLS #100491111 Report a problem
    2/27/2025Price change$420,000+20.2%$172/sqft
    Source: Hive MLS #100491111 Report a problem
    7/27/2022Pending sale$349,500$143/sqft
    Source: LPRMLS #688531 Report a problem
    7/22/2022Listed for sale$349,500$143/sqft
    Source: LPRMLS #688531 Report a problem
    3/14/2013Listing removed$1,250$1/sqft
    Source: RE/MAX Southern Properties #398652 Report a problem
    2/9/2013Listed for rent$1,250$1/sqft
    Source: ReMax Southern Properties #398652 Report a problem

    Public tax history

    YearProperty taxesTax assessment
    2025$1,902 $255,560
    2024$1,902 $255,560
    2023$1,902 +1.4%$255,560
    2022$1,876 +9.4%$255,560 +34.8%
    2021$1,715 +1.1%$189,580
    2020$1,696 +0.9%$189,580
    2019$1,681 +1.1%$189,580
    2018$1,662 -4.5%$189,580
    2017$1,741 $189,580 -4.7%
    2016$1,741 $198,940
    2015-- $198,940
    2014$1,741 $198,940
    2012-- $198,940
    2011-- $198,940
    2010-- $198,940
    2009-- $198,940 +22%
    2008-- $163,070
    2007-- $163,070
    2006-- $163,070 +987.1%
    2005-- $15,000

    Find assessor info on the county website

    Neighborhood: Barbecue

    Nearby schools

    GreatSchools rating
    Schools provided by the listing agent
    • Elementary: Highland Elementary School
    • Middle: Highland Middle School
    • High: Western Harnett High School

    Source: Hive MLS. This data may not be complete. We recommend contacting the local school district to confirm school assignments for this home.

    Get pre-qualified for a loan
    At Zillow Home Loans, we can pre-qualify you in as little as 5 minutes with no impact to your credit score.

    An equal housing lender. NMLS #10287.

    Sell for more on Zillow
    Get a Zillow Showcase℠ listing at no additional cost and you could sell for .
    $380,600
    2% more
    +$7,612
    With Zillow Showcase(estimated)
    $388,212