Welcome to 424 Cypress, a move in ready home waiting for you. The enclosed front porch offers the perfect flex space, whether you need a home office, a cozy spot to enjoy your morning coffee, or a place to unwind at the end of the day. Inside, you’ll find a bright and inviting living room that flows seamlessly into the dining area and updated kitchen. The kitchen features modern finishes, stainless steel appliances, granite countertops, tile flooring, and a dedicated coffee bar area that adds both function and charm. A door just off the kitchen leads directly to the rear yard, making outdoor access easy. Upstairs offers three comfortable bedrooms and a full updated bathroom, while the unfinished basement provides great storage or the opportunity to create additional living space down the line. Enjoy parking in your own driveway with easy access to front or rear entrance. Conveniently located near downtown Lansdowne, you’ll be close to local shops, restaurants, and community events. Tucked away on a quiet dead end street, this home offers limited traffic and a more peaceful setting.
Sold for $233,000
Zestimate®
$233,000
424 Cypress St, Yeadon, PA 19050
3beds
972sqft
Single Family Residence
Built in 1940
2,614 Square Feet Lot
$233,000 Zestimate®
$240/sqft
$1,835 Estimated rent
Home value
$233,000
$214,000 - $254,000
$1,835/mo
Zestimate® history
Owner options
List your home for rent
$1,835/mo
Rent Zestimate®
Find your next renter with Zillow Rental Manager. Plus, with online applications, you can quickly screen prospective tenants – for free.
$1,835/mo
Rent Zestimate®
Refinance and save
$1,676/mo
Est. payment
Refinancing to a lower rate could help reduce your monthly payments and save thousands over the life of the loan.
$1,676/mo
Est. payment
Explore your selling options
Work with a Zillow partner agent
Leverage their expertise and Zillow's premium Showcase listings to get your home seen by more buyers.
Get startedList with your own agent
Get your home in front of millions of buyers by listing it on Zillow.
Learn how to do itSell it yourself
Take full control of how buyers see your home on Zillow by listing For Sale by Owner (FSBO).
List your homeWhat's special
Full updated bathroomModern finishesFlex spaceDedicated coffee bar areaEnclosed front porchTile flooringGranite countertops
Zillow last checked:
Listing updated:
Listed by:
Jessica Andrews 484-995-5416,
BHHS Fox & Roach-Media
Bought with:
Nikki DiAntonio, RS378326
Real of Pennsylvania
Source: Bright MLS,MLS#: PADE2111348
Facts & features
Interior
Bedrooms & bathrooms
- Bedrooms: 3
- Bathrooms: 1
- Full bathrooms: 1
Basement
- Area: 0
Heating
- Hot Water, Natural Gas
Cooling
- Ductless, Electric
Appliances
- Included: Gas Water Heater
Features
- Flooring: Carpet, Ceramic Tile, Laminate
- Basement: Full
- Has fireplace: No
Interior area
- Total structure area: 972
- Total interior livable area: 972 sqft
- Finished area above ground: 972
- Finished area below ground: 0
Property
Parking
- Parking features: Driveway, Off Street, On Street
- Has uncovered spaces: Yes
Accessibility
- Accessibility features: Accessible Doors
Features
- Levels: Two
- Stories: 2
- Pool features: None
Lot
- Size: 2,614 Square Feet
- Dimensions: 25.00 x 115.00
Details
- Additional structures: Above Grade, Below Grade
- Parcel number: 48000116000
- Zoning: RES
- Special conditions: Standard
Construction
Type & style
- Home type: SingleFamily
- Architectural style: Other
- Property subtype: Single Family Residence
- Attached to another structure: Yes
Materials
- Stucco
- Foundation: Block, Concrete Perimeter, Other
Condition
- New construction: No
- Year built: 1940
Utilities & green energy
- Sewer: Public Sewer
- Water: Public
- Utilities for property: Cable Connected, Electricity Available, Natural Gas Available, Sewer Available, Water Available
Community & HOA
Community
- Subdivision: Lansdowne
HOA
- Has HOA: No
Location
- Region: Yeadon
- Municipality: YEADON BORO
Financial & listing details
- Price per square foot: $240/sqft
- Tax assessed value: $94,240
- Annual tax amount: $4,561
- Date on market: 4/10/2026
- Listing agreement: Exclusive Right To Sell
- Listing terms: Cash,Conventional,FHA,VA Loan
- Inclusions: Washer, Dryer And Refrigerator
- Ownership: Fee Simple
Price history
| Date | Event | Price |
|---|---|---|
| 6/22/2026 | Sold | $233,000+1.7%$240/sqft |
Source:  Bright MLS #PADE2111348 Report a problem Bright MLS #PADE2111348 Report a problem | ||
| 5/15/2026 | Contingent | $229,000$236/sqft |
Source: Bright MLS #PADE2111348 Report a problem | ||
| 5/1/2026 | Price change | $229,000-1.5%$236/sqft |
Source: Bright MLS #PADE2111348 Report a problem | ||
| 4/22/2026 | Price change | $232,500-2.7%$239/sqft |
Source: Bright MLS #PADE2111348 Report a problem | ||
| 4/10/2026 | Listed for sale | $239,000+12.7%$246/sqft |
Source: Bright MLS #PADE2111348 Report a problem | ||
| 7/17/2023 | Sold | $212,000-2.3%$218/sqft |
Source: Bright MLS #PADE2046676 Report a problem | ||
| 6/9/2023 | Contingent | $217,000$223/sqft |
Source: Bright MLS #PADE2046676 Report a problem | ||
| 6/3/2023 | Price change | $217,000-0.2%$223/sqft |
Source: Bright MLS #PADE2046676 Report a problem | ||
| 5/24/2023 | Listed for sale | $217,500+573.4%$224/sqft |
Source: Bright MLS #PADE2046676 Report a problem | ||
| 1/29/2014 | Sold | $32,299-7.7%$33/sqft |
Source: Public Record Report a problem | ||
| 12/16/2013 | Listed for sale | $35,000+2082%$36/sqft |
Source: REALHome Services and Solutions #6317444 Report a problem | ||
| 9/25/2013 | Sold | $1,604-97.5%$2/sqft |
Source: Public Record Report a problem | ||
| 12/19/2005 | Sold | $63,000$65/sqft |
Source: Public Record Report a problem | ||
Public tax history
| Year | Property taxes | Tax assessment |
|---|---|---|
| 2025 | $4,187 +4% | $94,240 |
| 2024 | $4,024 +10.1% | $94,240 |
| 2023 | $3,655 +4.9% | $94,240 |
| 2022 | $3,485 -0.1% | $94,240 |
| 2021 | $3,487 +1077.2% | $94,240 +73.7% |
| 2020 | $296 -11% | $54,240 |
| 2019 | $333 -89.9% | $54,240 |
| 2018 | $3,282 +1002.5% | $54,240 |
| 2017 | $298 -2% | $54,240 |
| 2016 | $304 +2% | $54,240 |
| 2015 | $298 -10.4% | $54,240 -10.4% |
| 2014 | $332 +2.8% | $60,550 |
| 2013 | $323 +2.8% | $60,550 |
| 2012 | $314 +0.3% | $60,550 |
| 2011 | $314 | $60,550 |
| 2010 | $314 +7.5% | $60,550 |
| 2009 | $292 | $60,550 |
| 2008 | $292 +8.3% | $60,550 |
| 2007 | $269 | $60,550 |
| 2006 | $269 | $60,550 |
| 2005 | $269 | $60,550 |
| 2004 | $269 +8.5% | $60,550 |
| 2003 | $248 +7.9% | $60,550 |
| 2002 | $230 | $60,550 |
| 2000 | $230 | $60,550 |
Find assessor info on the county website
Neighborhood: 19050
Nearby homes
- $223,9003 bd1 ba1.1k sqft426 Cypress St, Yeadon, PA 19050Off Market
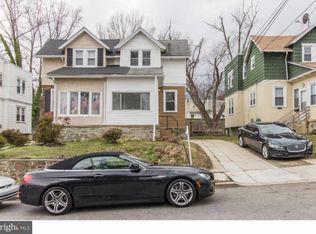
- $184,2003 bd1 ba1.2k sqft422 Cypress St, Yeadon, PA 19050Off Market
- $202,6003 bd1 ba1.2k sqft428 Cypress St, Yeadon, PA 19050Off Market
- $236,4003 bd1 ba1k sqft430 Cypress St, Yeadon, PA 19050Off Market
- $193,5003 bd1 ba1.1k sqft432 Cypress St, Yeadon, PA 19050Off Market
- $206,7003 bd2 ba1.4k sqft425 Arbor Rd, Yeadon, PA 19050Off Market
- $176,5002 bd1 ba1.1k sqft427 Arbor Rd, Yeadon, PA 19050Off Market
- $185,6002 bd1 ba1.1k sqft423 Arbor Rd, Yeadon, PA 19050Off Market
Nearby schools
GreatSchools rating
- 6/10W B Evans Elementary SchoolGrades: K-6Distance: 0.2 mi
- 3/10Penn Wood Middle SchoolGrades: 7-8Distance: 1.4 mi
- 4/10Penn Wood High SchoolGrades: 9-12Distance: 1.1 mi
Schools provided by the listing agent
- District: William Penn
Source: Bright MLS. This data may not be complete. We recommend contacting the local school district to confirm school assignments for this home.
Get a cash offer in 3 minutes
Find out how much your home could sell for in as little as 3 minutes with a no-obligation cash offer.
Estimated market value
$233,000
Get a cash offer in 3 minutes
Find out how much your home could sell for in as little as 3 minutes with a no-obligation cash offer.
Estimated market value
$233,000
- Pennsylvania
- Delaware County
- Yeadon
- 19050
- 424 Cypress St
Nearby cities
Nearby zip codes
Other Yeadon Topics
