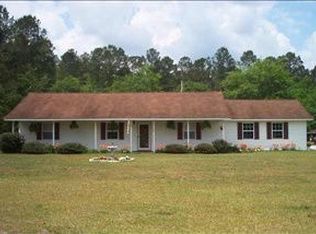
Come enjoy the freedom of having NO HOA! This lovely ranch sits on over one acre of land. It's located at the end of the road with beautiful trees, therefore it has a lot privacy in the backyard. This home is perfect for true country living, and it's super close to downtown Conway. The big Southern-style porch is the best place to sit back and relax after a long day. This home has been recently remodeled, and it's completely move-in-ready. The kitchen features modern Shaker-style cabinets and granite countertops along with a custom backsplash, tile flooring, and stainless steel appliances. Laminate flooring has been installed throughout and the entire home has been freshly painted. Brand New HVAC system with a 10 year warranty. This home has a split floor plan with a spacious owner's suite, which has a walk-in closet and an ensuite bath. The guest rooms are quite large and the two-car garage is oversized. There is a detached 19x23 mother-in-law suite that could be used as a man cave, workout space, or craft room. The windows in this building have been recently replaced. There's also a 9x20 attached shed that can be used for storage. The owner is even offering a home warranty for extra peace of mind. This is the best place to grill out with friends. Plus, there's room for all your toys. You can have boats, campers, and ATVs! Don't forget to check out the virtual tour! You don't want to miss out on this one! Schedule your showing today! Square footage is approximate and not guaranteed. Buyer is responsible for verification.
Sold for $316,000
Zillow last checked:
Listing updated:
Bought with:
Tina D'Amato, RS295927
Century 21 Palms Realty
Source: CCAR,MLS#: 2312569
Price history
| Date | Event | Price |
|---|---|---|
| 2/2/2024 | Sold | $316,000+2%$218/sqft |
Source:  CCAR #2312569 Report a problem CCAR #2312569 Report a problem | ||
| 12/19/2023 | Contingent | $309,900$214/sqft |
Source: CCAR #2312569 Report a problem | ||
| 12/15/2023 | Price change | $309,900-1.6%$214/sqft |
Source: CCAR #2312569 Report a problem | ||
| 12/8/2023 | Listed for sale | $314,900$217/sqft |
Source: CCAR #2312569 Report a problem | ||
| 12/6/2023 | Contingent | $314,900$217/sqft |
Source: CCAR #2312569 Report a problem | ||
| 11/27/2023 | Price change | $314,900-1.6%$217/sqft |
Source: CCAR #2312569 Report a problem | ||
| 11/13/2023 | Listed for sale | $319,900$221/sqft |
Source: CCAR #2312569 Report a problem | ||
| 10/31/2023 | Contingent | $319,900$221/sqft |
Source: CCAR #2312569 Report a problem | ||
| 10/26/2023 | Price change | $319,900-1.5%$221/sqft |
Source: CCAR #2312569 Report a problem | ||
| 10/12/2023 | Price change | $324,900-1.5%$224/sqft |
Source: CCAR #2312569 Report a problem | ||
| 9/28/2023 | Price change | $329,900-1.5%$228/sqft |
Source: CCAR #2312569 Report a problem | ||
| 9/20/2023 | Price change | $334,900-1.5%$231/sqft |
Source: CCAR #2312569 Report a problem | ||
| 9/13/2023 | Price change | $339,900-1.4%$234/sqft |
Source: CCAR #2312569 Report a problem | ||
| 8/28/2023 | Price change | $344,900-1.4%$238/sqft |
Source: CCAR #2312569 Report a problem | ||
| 8/4/2023 | Price change | $349,900-2.8%$241/sqft |
Source: CCAR #2312569 Report a problem | ||
| 7/28/2023 | Price change | $359,900-2.7%$248/sqft |
Source: CCAR #2312569 Report a problem | ||
| 7/21/2023 | Price change | $369,900-1.3%$255/sqft |
Source: CCAR #2312569 Report a problem | ||
| 7/18/2023 | Listed for sale | $374,900$259/sqft |
Source: CCAR #2312569 Report a problem | ||
| 6/27/2023 | Listing removed | -- |
Source: CCAR #2312569 Report a problem | ||
| 6/26/2023 | Listed for sale | $374,900+74.3%$259/sqft |
Source: CCAR #2312569 Report a problem | ||
| 4/28/2023 | Sold | $215,121+0.1%$148/sqft |
Source: CCAR #2302659 Report a problem | ||
| 2/21/2023 | Pending sale | $215,000$148/sqft |
Source: CCAR #2302659 Report a problem | ||
| 2/20/2023 | Listed for sale | $215,000$148/sqft |
Source: CCAR #2302659 Report a problem | ||
| 2/13/2023 | Pending sale | $215,000$148/sqft |
Source: CCAR #2302659 Report a problem | ||
| 2/10/2023 | Listed for sale | $215,000+48.3%$148/sqft |
Source: CCAR #2302659 Report a problem | ||
| 5/9/2019 | Listing removed | $145,000$100/sqft |
Source: Wiegand Real Estate, Inc. #1900895 Report a problem | ||
| 1/25/2019 | Pending sale | $145,000$100/sqft |
Source: Wiegand Real Estate, Inc. #1900895 Report a problem | ||


Get pre-qualified for a loan
At Zillow Home Loans, we can pre-qualify you in as little as 5 minutes with no impact to your credit score.An equal housing lender. NMLS #10287.
Sell for more on Zillow
Get a Zillow Showcase℠ listing at no additional cost and you could sell for .
$317,500
2% more
+$6,350
With Zillow Showcase(estimated)
$323,850
