Skip main navigation
Sold
  • Price Unknown

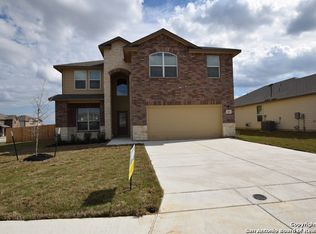
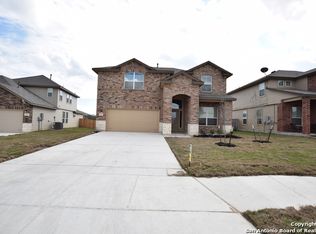
    424 Dean Chase, Cibolo, TX 78108

    4beds
    2,349sqft
    Single Family Residence
    Built in 2017
    10,018 Square Feet Lot
    $367,500 Zestimate®
    $--/sqft
    $2,370 Estimated rent

    Home value

    $367,500

    $338,000 - $397,000

    $2,370/mo

    Zestimate® history
    Loading
    Loading...

    Owner options

    List your home for rent

    $2,370/mo

    Rent Zestimate®

    Find your next renter with Zillow Rental Manager. Plus, with online applications, you can quickly screen prospective tenants – for free.

    Learn more

    $2,370/mo

    Rent Zestimate®

    Refinance and save

    $354/mo

    Est. payment

    Refinancing to a lower rate could help reduce your monthly payments and save thousands over the life of the loan.

    See today's rates

    $354/mo

    Est. payment

    Explore your selling options

    Work with a Zillow partner agent

    Leverage their expertise and Zillow's premium Showcase listings to get your home seen by more buyers.

    Get started

    List with your own agent

    Get your home in front of millions of buyers by listing it on Zillow.

    Learn how to do it

    Sell it yourself

    Take full control of how buyers see your home on Zillow by listing For Sale by Owner (FSBO).

    List your home

    What's special

    Stainless steel appliancesFormal dining areaGranite counter topsCovered patioGame roomEat in kitchen areaWalk in closets
    Unbelievable! 2.65 fixed rate VA Assumable loan. Beautiful 4 Bedroom 2.5 bath home on large almost quarter acre lot. This home features a large living room, game room, granite counter tops, stainless steel appliances, coat closet along with a huge primary bedroom with nice size walk in closet. All bedrooms have walk in closets. Formal Dining area can also be used as an office as there is also an eat in kitchen area. Enjoy your evenings on this nice size covered patio.

    Zillow last checked:

    Listing updated:

    Listed by:

    Cynthia Manak 877-366-2213,

    LPT Realty, LLC 877-366-2213

    Bought with:

    Non-Mls Member

    NON MLS

    Source: NTREIS,MLS#: 20738935

    Facts & features

    Interior

    Bedrooms & bathrooms
    • Bedrooms: 4
    • Bathrooms: 3
    • Full bathrooms: 2
    • 1/2 bathrooms: 1
    Primary bedroom
    • Features: Ceiling Fan(s), Dual Sinks, Garden Tub/Roman Tub, Separate Shower, Walk-In Closet(s)
    • Level: First
    • Dimensions: 13 x 18
    Bedroom
    • Features: Walk-In Closet(s)
    • Level: Second
    • Dimensions: 10 x 11
    Bedroom
    • Level: Second
    • Dimensions: 10 x 13
    Bedroom
    • Level: Second
    • Dimensions: 11 x 13
    Dining room
    • Features: Ceiling Fan(s)
    • Level: First
    • Dimensions: 11 x 10
    Dining room
    • Level: First
    Game room
    • Features: Ceiling Fan(s)
    • Level: Second
    • Dimensions: 18 x 19
    Kitchen
    • Features: Breakfast Bar, Granite Counters, Kitchen Island, Pantry, Walk-In Pantry
    • Level: First
    • Dimensions: 14 x 9
    Living room
    • Level: First
    • Dimensions: 15 x 18
    Utility room
    • Level: First
    • Dimensions: 6 x 5
    Heating
    • Central, Natural Gas
    Cooling
    • Central Air
    Appliances
    • Included: Dishwasher, Gas Cooktop, Disposal, Gas Oven, Gas Water Heater, Ice Maker
    • Laundry: Electric Dryer Hookup, Laundry in Utility Room
    Features
    • Double Vanity, Granite Counters, High Speed Internet, Kitchen Island, Open Floorplan, Pantry, Cable TV, Vaulted Ceiling(s), Walk-In Closet(s)
    • Flooring: Carpet, Ceramic Tile
    • Has basement: No
    • Has fireplace: No
    Interior area
    • Total interior livable area: 2,349 sqft

    Property

    Parking
    • Total spaces: 2
    • Parking features: Driveway, Garage, Garage Door Opener
    • Attached garage spaces: 2
    • Has uncovered spaces: Yes
    Features
    • Levels: Two
    • Stories: 2
    • Patio & porch: Covered
    • Exterior features: Storage
    • Pool features: None, Community
    • Fencing: Back Yard,Fenced,Wood
    Lot
    • Size: 10,018 Square Feet
    Details
    • Parcel number: 000000161196

    Construction

    Type & style
    • Home type: SingleFamily
    • Architectural style: Detached
    • Property subtype: Single Family Residence
    Materials
    • Brick, Fiber Cement, Rock, Stone
    • Foundation: Slab
    • Roof: Composition
    Condition
    • Year built: 2017

    Utilities & green energy

    • Sewer: Public Sewer
    • Water: Community/Coop
    • Utilities for property: Natural Gas Available, Sewer Available, Separate Meters, Water Available, Cable Available

    Community & HOA

    Community
    • Features: Playground, Pool, Trails/Paths, Community Mailbox, Sidewalks
    • Security: Smoke Detector(s)
    • Subdivision: Saratoga
    HOA
    • Has HOA: Yes
    • Services included: All Facilities
    • HOA fee: $354 semi-annually
    • HOA name: Associa
    • HOA phone: 210-545-1888
    Location
    • Region: Cibolo

    Financial & listing details

    • Tax assessed value: $350,461
    • Annual tax amount: $6,850
    • Date on market: 9/26/2024
    • Cumulative days on market: 159 days
    • Listing terms: Cash,Conventional,FHA,Texas Vet,VA Loan

    Price history

    DateEventPrice
    3/14/2025Sold--
    Source: NTREIS #20738935 Report a problem
    2/15/2025Pending sale$379,700$162/sqft
    Source: LERA MLS #1805335 Report a problem
    2/7/2025Contingent$379,700$162/sqft
    Source: LERA MLS #1805335 Report a problem
    1/16/2025Listed for sale$379,700+2.6%$162/sqft
    Source: LERA MLS #1805335 Report a problem
    11/15/2024Contingent$369,900$157/sqft
    Source: Central Texas MLS #557958 Report a problem
    10/3/2024Price change$369,900-3.9%$157/sqft
    Source: LERA MLS #1805335 Report a problem
    8/31/2024Price change$385,000+10.3%$164/sqft
    Source: LERA MLS #1805335 Report a problem
    9/24/2021Pending sale$349,000$149/sqft
    Source: LERA MLS #1556778 Report a problem
    9/4/2021Contingent$349,000$149/sqft
    Source: LERA MLS #1556778 Report a problem
    8/31/2021Listed for sale$349,000+30.8%$149/sqft
    Source: LERA MLS #1556778 Report a problem
    6/20/2018Listing removed$266,900$114/sqft
    Source: 3D Realty & Property Mgmt. #1286723 Report a problem
    4/30/2018Pending sale$266,900$114/sqft
    Source: 3D Realty & Property Mgmt. #1286723 Report a problem
    4/30/2018Listed for sale$266,900$114/sqft
    Source: 3D Realty & Property Mgmt. #1286723 Report a problem

    Public tax history

    YearProperty taxesTax assessment
    2025$3,889 -18.4%$350,461 -1.1%
    2024$4,764 -16.1%$354,515 -10.9%
    2023$5,681 -27.5%$397,969 -0.1%
    2022$7,832 +17.4%$398,243 +33.3%
    2021$6,670 +1.7%$298,708 +3.8%
    2020$6,560 $287,769 +3.1%
    2019-- $279,167 +75%
    2018$3,732 +701.6%$159,524 +694.1%
    2017$466 $20,088
    Find assessor info on the county website

    Neighborhood: 78108

    Nearby schools

    GreatSchools rating
    Schools provided by the listing agent
    • Elementary: Green Valley
    • High: Byron P Steele Ii
    • District: Schertz-Cibolo-U City ISD

    Source: NTREIS. This data may not be complete. We recommend contacting the local school district to confirm school assignments for this home.

    Get a cash offer in 3 minutes
    Find out how much your home could sell for in as little as 3 minutes with a no-obligation cash offer.
    Estimated market value
    $367,500
    Get a cash offer in 3 minutes
    Find out how much your home could sell for in as little as 3 minutes with a no-obligation cash offer.
    Estimated market value
    $367,500