WELCOME HOME! Discover the perfect blend of tranquility and modern country living in this exceptional new build home situated on a spacious 1-acre lot! The house boast 3-bedroom, 2 and a half-bathrooms. Nestled on a generous lot, this property offers everything you could possibly want in a home! Step inside to find a beautifully appointed interior that exudes warmth and functionality. The open-concept living area is designed to accommodate both relaxation and entertainment, featuring large windows that flood the space with natural light, hand-scrapped hardwood floors and a beautiful stone build-in fireplace that adds warmth and charm. The gourmet kitchen is the heart of the home, equipped with stainless steel appliances, granite countertops, and an expansive island, perfect for casual dining or hosting gatherings. Each of the three bedrooms offers its own unique charm, while the primary suite is a true retreat, boasting a large closet and a luxurious en-suite bathroom with double vanities and a soaking tub. The additional two bathrooms are equally well-appointed, ensuring comfort and convenience for all residents and visitors. The expansive backyard is a blank canvas ready to be customized to suit your needs, whether you envision a lush garden, a play area, or a serene patio for outdoor dining, peaceful morning coffees or evening sunsets. This Celeste property offers an ideal combination of style, comfort, and practicality, making it the perfect place to call home. Whether you're looking for a quiet retreat from the hustle and bustle or a place to create lasting memories, this home delivers on every level. This property truly has it all — space, style, and unmatched outdoor living. Home comes with a 1, 2, 10 year warranty! You won’t find another like it in Celeste! 10,000 in Seller Concessions!!
Sold
Price Unknown
424 Deer Ln, Celeste, TX 75423
3beds
2,260sqft
Farm, Single Family Residence
Built in 2025
1.05 Acres Lot
$446,300 Zestimate®
$--/sqft
$2,711 Estimated rent
Home value
$446,300
$393,000 - $509,000
$2,711/mo
Zestimate® history
Owner options
List your home for rent
$2,711/mo
Rent Zestimate®
Find your next renter with Zillow Rental Manager. Plus, with online applications, you can quickly screen prospective tenants – for free.
$2,711/mo
Rent Zestimate®
Refinance and save
Refinancing to a lower rate could help reduce your monthly payments and save thousands over the life of the loan.
Explore your selling options
Work with a Zillow partner agent
Leverage their expertise and Zillow's premium Showcase listings to get your home seen by more buyers.
Get startedList with your own agent
Get your home in front of millions of buyers by listing it on Zillow.
Learn how to do itSell it yourself
Take full control of how buyers see your home on Zillow by listing For Sale by Owner (FSBO).
List your homeWhat's special
Expansive backyardBeautifully appointed interiorStainless steel appliancesGranite countertopsGourmet kitchen
Zillow last checked:
Listing updated:
Listed by:
Brenda Tellez 0585971 214-577-4539,
Coldwell Banker Apex, REALTORS 972-783-1919
Bought with:
John Bertrand
Keller Williams NO. Collin Cty
Source: NTREIS,MLS#: 21138493
Facts & features
Interior
Bedrooms & bathrooms
- Bedrooms: 3
- Bathrooms: 3
- Full bathrooms: 2
- 1/2 bathrooms: 1
Primary bedroom
- Features: Ceiling Fan(s), En Suite Bathroom, Walk-In Closet(s)
- Level: First
- Dimensions: 1 x 1
Bedroom
- Features: Ceiling Fan(s), Walk-In Closet(s)
- Level: First
- Dimensions: 1 x 1
Bedroom
- Features: Ceiling Fan(s), Walk-In Closet(s)
- Level: First
- Dimensions: 1 x 1
Primary bathroom
- Features: Built-in Features, Dual Sinks, Granite Counters, Garden Tub/Roman Tub, Separate Shower
- Level: First
- Dimensions: 1 x 1
Kitchen
- Features: Built-in Features, Eat-in Kitchen, Granite Counters, Kitchen Island, Walk-In Pantry
- Level: First
- Dimensions: 13 x 8
Living room
- Features: Ceiling Fan(s), Fireplace
- Level: First
- Dimensions: 1 x 1
Heating
- Central, Electric
Cooling
- Central Air, Ceiling Fan(s), Electric
Appliances
- Included: Dishwasher, Electric Range, Disposal, Microwave, Vented Exhaust Fan
- Laundry: Washer Hookup, Dryer Hookup, Laundry in Utility Room
Features
- Built-in Features, Decorative/Designer Lighting Fixtures, Eat-in Kitchen, Granite Counters, High Speed Internet, Kitchen Island, Open Floorplan, Pantry, Vaulted Ceiling(s), Walk-In Closet(s)
- Flooring: Carpet, Tile, Wood
- Windows: Window Coverings
- Has basement: No
- Number of fireplaces: 1
- Fireplace features: Stone, Wood Burning
Interior area
- Total interior livable area: 2,260 sqft
Property
Parking
- Total spaces: 2
- Parking features: Concrete, Direct Access, Door-Single, Driveway, Garage, Garage Door Opener, Lighted, Garage Faces Side
- Attached garage spaces: 2
- Has uncovered spaces: Yes
Features
- Levels: One
- Stories: 1
- Patio & porch: Rear Porch, Patio, Covered
- Exterior features: Rain Gutters
- Pool features: None
- Fencing: Barbed Wire,Partial
Lot
- Size: 1.05 Acres
- Features: Cleared, Interior Lot, Sprinkler System
- Residential vegetation: Cleared
Details
- Parcel number: 126282
Construction
Type & style
- Home type: SingleFamily
- Architectural style: Farmhouse,Modern,Traditional,Detached
- Property subtype: Farm, Single Family Residence
- Attached to another structure: Yes
Materials
- Brick, Rock, Stone
- Foundation: Slab
- Roof: Composition,Shingle
Condition
- New construction: Yes
- Year built: 2025
Utilities & green energy
- Sewer: Aerobic Septic, Septic Tank
- Water: Public
- Utilities for property: Electricity Connected, Septic Available, Water Available
Community & HOA
Community
- Security: Carbon Monoxide Detector(s), Smoke Detector(s)
- Subdivision: Celeste South
HOA
- Has HOA: No
Location
- Region: Celeste
Financial & listing details
- Tax assessed value: $67,570
- Annual tax amount: $1,165
- Date on market: 12/26/2025
- Cumulative days on market: 58 days
- Listing terms: Cash,Conventional,FHA,VA Loan
- Exclusions: NONE
- Electric utility on property: Yes
Price history
| Date | Event | Price |
|---|---|---|
| 3/24/2026 | Sold | -- |
Source: NTREIS #21138493 Report a problem | ||
| 3/2/2026 | Pending sale | $459,900$203/sqft |
Source: NTREIS #21138493 Report a problem | ||
| 2/23/2026 | Contingent | $459,900$203/sqft |
Source: NTREIS #21138493 Report a problem | ||
| 2/20/2026 | Price change | $459,900-1.1%$203/sqft |
Source: NTREIS #21138493 Report a problem | ||
| 12/26/2025 | Listed for sale | $465,000+66.1%$206/sqft |
Source: NTREIS #21138493 Report a problem | ||
| 7/29/2023 | Listing removed | -- |
Source: NTREIS #20163267 Report a problem | ||
| 7/21/2023 | Price change | $279,999+7.9%$124/sqft |
Source: NTREIS #20163267 Report a problem | ||
| 7/17/2023 | Price change | $259,599-7.2%$115/sqft |
Source: NTREIS #20163267 Report a problem | ||
| 6/14/2023 | Listed for sale | $279,599+11.8%$124/sqft |
Source: NTREIS #20163267 Report a problem | ||
| 4/6/2023 | Listing removed | -- |
Source: NTREIS #20163267 Report a problem | ||
| 10/15/2022 | Listing removed | $249,999$111/sqft |
Source: NTREIS #20163267 Report a problem | ||
| 10/8/2022 | Price change | $249,999+257.1%$111/sqft |
Source: NTREIS #20163267 Report a problem | ||
| 10/6/2022 | Price change | $69,999-69.5%$31/sqft |
Source: NTREIS #20163267 Report a problem | ||
| 10/3/2022 | Price change | $229,700+9.4%$102/sqft |
Source: NTREIS #20163267 Report a problem | ||
| 9/29/2022 | Price change | $209,997-20.4%$93/sqft |
Source: NTREIS #20163267 Report a problem | ||
| 9/14/2022 | Listed for sale | $263,777+5.5%$117/sqft |
Source: NTREIS #20163267 Report a problem | ||
| 8/20/2022 | Listing removed | $249,999$111/sqft |
Source: NTREIS #14652989 Report a problem | ||
| 7/31/2022 | Price change | $249,999+13.6%$111/sqft |
Source: NTREIS #14652989 Report a problem | ||
| 7/9/2022 | Price change | $219,999-3.3%$97/sqft |
Source: NTREIS #14652989 Report a problem | ||
| 7/3/2022 | Price change | $227,597-7.7%$101/sqft |
Source: NTREIS #14652989 Report a problem | ||
| 6/29/2022 | Price change | $246,497+7.3%$109/sqft |
Source: NTREIS #14652989 Report a problem | ||
| 6/26/2022 | Price change | $229,777-7.7%$102/sqft |
Source: NTREIS #14652989 Report a problem | ||
| 5/30/2022 | Price change | $249,000-4.1%$110/sqft |
Source: NTREIS #14652989 Report a problem | ||
| 5/23/2022 | Price change | $259,777-13.3%$115/sqft |
Source: NTREIS #14652989 Report a problem | ||
| 4/11/2022 | Listed for sale | $299,777$133/sqft |
Source: NTREIS #14652989 Report a problem | ||
Public tax history
| Year | Property taxes | Tax assessment |
|---|---|---|
| 2025 | $1,165 -2.6% | $67,570 |
| 2024 | $1,196 -51.8% | $67,570 -50.7% |
| 2023 | $2,481 +12.2% | $136,990 +37.5% |
| 2022 | $2,211 +26352.3% | $99,600 +205.2% |
| 2021 | $8 -2.1% | $32,630 +28.1% |
| 2020 | $9 -4.4% | $25,480 +16.1% |
| 2019 | $9 -2.4% | $21,950 +35.4% |
| 2018 | $9 | $16,210 +5129% |
| 2017 | $9 -0.2% | $310 |
| 2016 | $9 -64.5% | $310 -57.5% |
| 2015 | $26 | $730 |
Find assessor info on the county website
Neighborhood: 75423
Nearby homes
- $--1.08 acres424C Deer Ln, Celeste, TX 75423Sold
- $79,7771.1 acres424D Deer Ln, Celeste, TX 75423Lot/Land
- $150,600-- bd-- ba-- sqft402 Deer Ln, Celeste, TX 75423Off Market
- $--3.9 acres402 Deer Ln LOT 7, Celeste, TX 75423Off Market
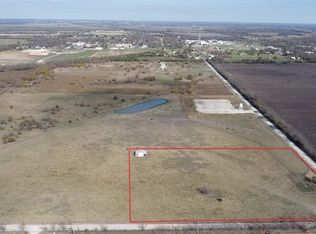
- $--1.07 acres424B Deer Ln, Celeste, TX 75423Sold
- $--1.05 acres424A Deer Ln, Celeste, TX 75423Sold
- $555,600-- bd-- ba2.8k sqft400 Deer Ln, Celeste, TX 75423Off Market
- $275,1003 bd2 ba1.5k sqft800 S 3rd St, Celeste, TX 75423Off Market
Nearby schools
GreatSchools rating
- 5/10Celeste Elementary SchoolGrades: PK-5Distance: 0.7 mi
- 8/10Celeste Junior High SchoolGrades: 6-8Distance: 0.7 mi
- 8/10Celeste High SchoolGrades: 9-12Distance: 0.6 mi
Schools provided by the listing agent
- Elementary: Celeste
- High: Celeste
- District: Celeste ISD
Source: NTREIS. This data may not be complete. We recommend contacting the local school district to confirm school assignments for this home.
Get a cash offer in 3 minutes
Find out how much your home could sell for in as little as 3 minutes with a no-obligation cash offer.
Estimated market value
$446,300
Get a cash offer in 3 minutes
Find out how much your home could sell for in as little as 3 minutes with a no-obligation cash offer.
Estimated market value
$446,300
- Texas
- Hunt County
- Celeste
- 75423
- 424 Deer Ln
