Welcome to your dream home nestled in the desirable community of Shannon Creek. This beautifully designed 4-bedroom, 2 & half baths residence offers both comfort and style, perfect for modern family living. As you enter, you'll be greeted by a spacious living room adorned with elegant hardwood floors. The room features a cozy wood-burning fireplace, ideal for gathering on chilly evenings. Built-in shelving provides a perfect space for your personal library or treasured collectibles. The open-concept design effortlessly flows into the kitchen, creating an inviting atmosphere for entertaining and daily living. The heart of the home, this kitchen is a chef’s delight with its large island and breakfast bar, perfect for casual dining. Equipped with built-in appliances, a walk-in pantry, and an eat-in area, this kitchen is both functional and stylish, sure to inspire your culinary creativity. Retreat to the serene primary bedroom, which offers a private ensuite bath featuring dual vanities, a walk-in shower, and a relaxing soaking tub. This oasis of comfort provides the perfect escape at the end of the day. The remaining three bedrooms are generously sized and share a well-appointed full-size bath. A convenient half bath is available for guests, ensuring privacy for you and your family. Step outside to discover your private outdoor haven. The covered patio is equipped with its own wood-burning fireplace, built-in grill, and fridge, making it the ideal spot for alfresco dining and entertaining year-round. This exceptional home in Shannon Creek seamlessly combines elegance and functionality, offering you the lifestyle you've always dreamed of. Don’t miss the opportunity to make it yours!
Sold
Price Unknown
424 Delaware St, Burleson, TX 76028
4beds
2,280sqft
Single Family Residence
Built in 2016
9,539 Square Feet Lot
$397,400 Zestimate®
$--/sqft
$2,736 Estimated rent
Home value
$397,400
$362,000 - $437,000
$2,736/mo
Zestimate® history
Owner options
List your home for rent
$2,736/mo
Rent Zestimate®
Find your next renter with Zillow Rental Manager. Plus, with online applications, you can quickly screen prospective tenants – for free.
$2,736/mo
Rent Zestimate®
Refinance and save
Refinancing to a lower rate could help reduce your monthly payments and save thousands over the life of the loan.
Explore your selling options
Work with a Zillow partner agent
Leverage their expertise and Zillow's premium Showcase listings to get your home seen by more buyers.
Get startedList with your own agent
Get your home in front of millions of buyers by listing it on Zillow.
Learn how to do itSell it yourself
Take full control of how buyers see your home on Zillow by listing For Sale by Owner (FSBO).
List your homeWhat's special
Cozy wood-burning fireplaceBuilt-in grillBuilt-in appliancesPrivate outdoor havenBuilt-in shelvingElegant hardwood floorsCovered patio
Zillow last checked:
Listing updated:
Listed by:
Shelley Green 0468346 817-988-8664,
TheGreenTeam RE Professionals 817-988-8664
Bought with:
Cassie Spears
eXp Realty, LLC
Source: NTREIS,MLS#: 21175259
Facts & features
Interior
Bedrooms & bathrooms
- Bedrooms: 4
- Bathrooms: 3
- Full bathrooms: 2
- 1/2 bathrooms: 1
Primary bedroom
- Features: Dual Sinks, Double Vanity, Garden Tub/Roman Tub, Separate Shower, Walk-In Closet(s)
- Level: First
- Dimensions: 16 x 16
Bedroom
- Level: First
- Dimensions: 11 x 12
Bedroom
- Level: First
- Dimensions: 11 x 11
Bedroom
- Level: First
- Dimensions: 11 x 11
Breakfast room nook
- Level: First
- Dimensions: 12 x 10
Kitchen
- Features: Breakfast Bar, Eat-in Kitchen, Granite Counters, Kitchen Island
- Level: First
- Dimensions: 18 x 12
Living room
- Level: First
- Dimensions: 16 x 20
Utility room
- Features: Built-in Features, Closet, Utility Room
- Level: First
- Dimensions: 9 x 5
Heating
- Central, Electric
Cooling
- Central Air, Ceiling Fan(s), Electric
Appliances
- Included: Dishwasher, Electric Cooktop, Electric Oven, Microwave
- Laundry: Washer Hookup, Electric Dryer Hookup
Features
- Eat-in Kitchen, Granite Counters, Open Floorplan
- Flooring: Carpet, Tile, Wood
- Has basement: No
- Number of fireplaces: 2
- Fireplace features: Living Room, Masonry, Outside, Stone, Wood Burning
Interior area
- Total interior livable area: 2,280 sqft
Property
Parking
- Total spaces: 2
- Parking features: Garage Faces Front, Garage
- Attached garage spaces: 2
Features
- Levels: One
- Stories: 1
- Patio & porch: Rear Porch, Front Porch, Covered
- Exterior features: Outdoor Grill, Rain Gutters
- Pool features: Above Ground, Pool
- Fencing: Wood
Lot
- Size: 9,539 Square Feet
- Features: Corner Lot, Landscaped, Sprinkler System
Details
- Parcel number: 126271817050
Construction
Type & style
- Home type: SingleFamily
- Architectural style: Traditional,Detached
- Property subtype: Single Family Residence
Materials
- Brick
- Foundation: Slab
- Roof: Composition
Condition
- Year built: 2016
Utilities & green energy
- Sewer: Public Sewer
- Water: Public
- Utilities for property: Sewer Available, Water Available
Community & HOA
Community
- Features: Curbs, Sidewalks
- Security: Smoke Detector(s)
- Subdivision: Shannon Crk Ph 4
HOA
- Has HOA: No
Location
- Region: Burleson
Financial & listing details
- Tax assessed value: $426,853
- Annual tax amount: $10,101
- Date on market: 2/10/2026
- Cumulative days on market: 6 days
- Listing terms: Cash,Conventional,FHA,VA Loan
- Exclusions: Surround sound speakers in living room, all shelves in garage, toolboxes, air compressor, tool holders.
Price history
| Date | Event | Price |
|---|---|---|
| 3/16/2026 | Sold | -- |
Source: NTREIS #21175259 Report a problem | ||
| 2/23/2026 | Pending sale | $395,000$173/sqft |
Source: NTREIS #21175259 Report a problem | ||
| 2/16/2026 | Contingent | $395,000$173/sqft |
Source: NTREIS #21175259 Report a problem | ||
| 2/10/2026 | Listed for sale | $395,000+33.9%$173/sqft |
Source: NTREIS #21175259 Report a problem | ||
| 8/21/2018 | Listing removed | $294,900$129/sqft |
Source: DFW Real Estate Group #13893713 Report a problem | ||
| 7/28/2018 | Pending sale | $294,900$129/sqft |
Source: DFW Real Estate Group #13893713 Report a problem | ||
| 7/20/2018 | Listed for sale | $294,900$129/sqft |
Source: DFW Real Estate Group #13893713 Report a problem | ||
Public tax history
| Year | Property taxes | Tax assessment |
|---|---|---|
| 2025 | $8,105 -3.3% | $426,853 -0.3% |
| 2024 | $8,383 +11.7% | $428,332 +10% |
| 2023 | $7,505 -9.3% | $389,393 +9.8% |
| 2022 | $8,271 +3.6% | $354,581 +10% |
| 2021 | $7,987 +6% | $322,346 +10% |
| 2020 | $7,537 | $293,042 |
| 2019 | $7,537 -5.1% | $293,042 +0.6% |
| 2018 | $7,939 +6.6% | $291,327 +6.2% |
| 2017 | $7,449 +989.6% | $274,290 +997.2% |
| 2016 | $684 | $25,000 |
| 2015 | -- | $25,000 |
Find assessor info on the county website
Neighborhood: Shannon Creek
Nearby homes
- $422,3004 bd3 ba2.8k sqft428 Delaware St, Burleson, TX 76028Off Market

- $439,5003 bd2 ba2.6k sqft1696 Fraser Dr, Burleson, TX 76028Off Market
- $335,9003 bd2 ba1.8k sqft416 Delaware St, Burleson, TX 76028Off Market
- $409,5004 bd3 ba2.6k sqft432 Delaware St, Burleson, TX 76028Off Market
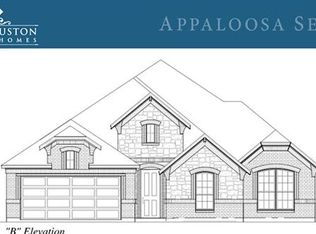
- $403,1003 bd2 ba2.3k sqft1692 Fraser Dr, Burleson, TX 76028Off Market
- $446,9005 bd3 ba3.2k sqft425 Delaware St, Burleson, TX 76028Off Market
- $403,3004 bd3 ba2.8k sqft421 Delaware St, Burleson, TX 76028Off Market
- $384,3003 bd2 ba2.4k sqft1699 Fraser Dr, Burleson, TX 76028Off Market
Nearby schools
GreatSchools rating
- 7/10Irene Clinkscale Elementary SchoolGrades: PK-5Distance: 0.7 mi
- 5/10Hughes Middle SchoolGrades: 6-8Distance: 2.1 mi
- 6/10Burleson High SchoolGrades: 9-12Distance: 1 mi
Schools provided by the listing agent
- Elementary: Irene Clinkscale
- Middle: Hughes
- High: Burleson
- District: Burleson ISD
Source: NTREIS. This data may not be complete. We recommend contacting the local school district to confirm school assignments for this home.
Get a cash offer in 3 minutes
Find out how much your home could sell for in as little as 3 minutes with a no-obligation cash offer.
Estimated market value
$397,400
Get a cash offer in 3 minutes
Find out how much your home could sell for in as little as 3 minutes with a no-obligation cash offer.
Estimated market value
$397,400
- Texas
- Johnson County
- Burleson
- 76028
- Shannon Creek
- 424 Delaware St
