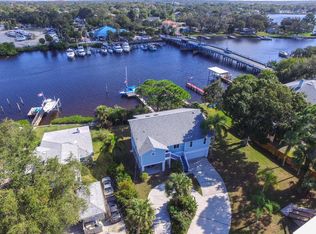
***Price Reduced***Attention Boaters, Fishing enthusiasts, and those who are seeking to live on the water; This Tarpon Springs Waterfront home is for you! Featuring a $60K Boat Lift with new pilings and an extended waterfront dock with a Metal Roof and a 20,000 lbs Boat Capacity lift to keep your boat high and dry... you will be living a "sweet fishing life"!. Deep water and no tide restrictions will allow you the opportunity to enjoy water sports and hobbies . Meticulously Cleaned and with Brand New Hurricane Windows and Freshly Painted this home is move in ready. Excellent Water Views from your back yard, with a paver porch where you can enjoy Tarpon Springs annual holiday boat parade. There is ample parking in your front cul-de-sac, This home is adjacent to the Anclote River, Spring and Whitcomb Bayous where you can Paddle board, Kayak and water ski. Spacious Dining and living room combo with a second sitting area out side the Primary Bedroom, half bathroom in the first level, Laundry service closet, two small hobby rooms and den provide extra room for privacy storage and last but not least a comfortable updated kitchen perfect to cook a delicious meal. On the first floor, the Primary Bedroom has brand new carpeting, a walk-in in closet and bathroom with a shower. The upstair bedroom/loft is very spacious, light and bright and has its own bathroom and a mini split wall unit. A spacious total of 2 Bedrooms, 2.5 Bathrooms with room for a possible second level expansion, makes this home a great option for just about anyone This is a Rare Find and a Great Property Owner Financing available with agreeable terms;***Best Price per sq ft with deep water gulf access you will find anywhere*** Call and schedule a showing appointment today.
Sold for $650,000
Zillow last checked:
Listing updated:
Bought with:
Marcus Howard, 3020921
REALNET BROKERAGE
Source: Stellar MLS,MLS#: U8225693 Originating MLS: Pinellas Suncoast
Originating MLS: Pinellas Suncoast
Price history
| Date | Event | Price |
|---|---|---|
| 7/16/2026 | Listing removed | $964,900$446/sqft |
Source:  Stellar MLS #TB8407006 Report a problem Stellar MLS #TB8407006 Report a problem | ||
| 5/11/2026 | Price change | $964,900-2.5%$446/sqft |
Source: eXp Realty #TB8407006 Report a problem | ||
| 3/2/2026 | Listing removed | $5,500$3/sqft |
Source: Zillow Rentals Report a problem | ||
| 2/15/2026 | Listed for rent | $5,500-26.7%$3/sqft |
Source: Zillow Rentals Report a problem | ||
| 1/22/2026 | Listed for sale | $989,900$457/sqft |
Source: eXp Realty #TB8407006 Report a problem | ||
| 12/26/2025 | Listing removed | $7,500$3/sqft |
Source: Zillow Rentals Report a problem | ||
| 11/26/2025 | Listed for rent | $7,500$3/sqft |
Source: Zillow Rentals Report a problem | ||
| 11/1/2025 | Listing removed | $7,500$3/sqft |
Source: Zillow Rentals Report a problem | ||
| 9/7/2025 | Price change | $7,500-13.8%$3/sqft |
Source: Zillow Rentals Report a problem | ||
| 9/1/2025 | Price change | $8,700-2.2%$4/sqft |
Source: Zillow Rentals Report a problem | ||
| 8/29/2025 | Listing removed | $989,900$457/sqft |
Source: Stellar MLS #TB8407006 Report a problem | ||
| 8/25/2025 | Listed for rent | $8,900$4/sqft |
Source: Zillow Rentals Report a problem | ||
| 7/16/2025 | Listed for sale | $989,900+52.3%$457/sqft |
Source: Stellar MLS #TB8407006 Report a problem | ||
| 12/17/2024 | Sold | $650,000-9.7%$300/sqft |
Source: Stellar MLS #U8225693 Report a problem | ||
| 11/7/2024 | Pending sale | $719,650$333/sqft |
Source: Stellar MLS #U8225693 Report a problem | ||
| 9/15/2024 | Price change | $719,650-6%$333/sqft |
Source: Stellar MLS #U8225693 Report a problem | ||
| 8/15/2024 | Listed for sale | $765,859-4.3%$354/sqft |
Source: Stellar MLS #U8225693 Report a problem | ||
| 8/4/2024 | Listing removed | -- |
Source: Stellar MLS #U8225693 Report a problem | ||
| 7/1/2024 | Price change | $799,995-4%$370/sqft |
Source: Stellar MLS #U8225693 Report a problem | ||
| 6/13/2024 | Price change | $833,000-1.3%$385/sqft |
Source: Stellar MLS #U8225693 Report a problem | ||
| 4/9/2024 | Price change | $844,000-3%$390/sqft |
Source: Stellar MLS #U8225693 Report a problem | ||
| 3/27/2024 | Price change | $870,000-0.6%$402/sqft |
Source: Stellar MLS #U8225693 Report a problem | ||
| 3/13/2024 | Price change | $874,900-0.6%$404/sqft |
Source: Stellar MLS #U8225693 Report a problem | ||
| 3/3/2024 | Price change | $879,900-0.2%$407/sqft |
Source: Stellar MLS #U8225693 Report a problem | ||
| 2/25/2024 | Price change | $881,450-0.4%$407/sqft |
Source: Stellar MLS #U8225693 Report a problem | ||
| 1/30/2024 | Listed for sale | $884,560+118.4%$409/sqft |
Source: Stellar MLS #U8225693 Report a problem | ||
| 5/2/2018 | Sold | $405,000$187/sqft |
Source: Public Record Report a problem | ||
Nearby homes


Get a cash offer in 3 minutes
Find out how much your home could sell for in as little as 3 minutes with a no-obligation cash offer.
Estimated market value
$891,400
