Skip main navigation
Closed
  • $310,000

    424 Driftwood Dr, Lorain, OH 44052

    2beds
    2,282sqft
    Townhouse, Single Family Residence
    Built in 2004
    1,742 Square Feet Lot
    $317,100 Zestimate®
    $136/sqft
    $1,531 Estimated rent

    Home value

    $317,100

    $301,000 - $333,000

    $1,531/mo

    Zestimate® history
    Loading
    Loading...

    Owner options

    List your home for rent

    $1,531/mo

    Rent Zestimate®

    Find your next renter with Zillow Rental Manager. Plus, with online applications, you can quickly screen prospective tenants – for free.

    Learn more

    $1,531/mo

    Rent Zestimate®

    Refinance and save

    $2,112/mo

    Est. payment

    Refinancing to a lower rate could help reduce your monthly payments and save thousands over the life of the loan.

    See today's rates

    $2,112/mo

    Est. payment

    Explore your selling options

    Work with a Zillow partner agent

    Leverage their expertise and Zillow's premium Showcase listings to get your home seen by more buyers.

    Get started

    List with your own agent

    Get your home in front of millions of buyers by listing it on Zillow.

    Learn how to do it

    Sell it yourself

    Take full control of how buyers see your home on Zillow by listing For Sale by Owner (FSBO).

    List your home

    What's special

    Gas fireplaceBoat dockHome officeBoat docksRear deckLake viewsImpressive marina view
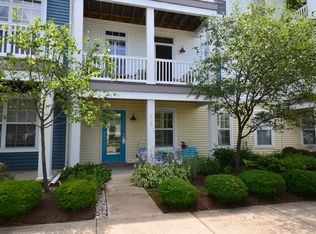
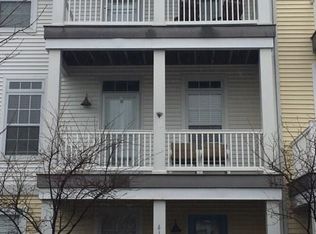
    Welcome to the desirable community of Harborwalk on the Black River. Impressive marina view and stunning sunsets are yours to enjoy from this beautiful 2 bedroom, 2.5 bath home with an attached 2 car garage. With over 2,200 sf of living space, there's plenty of room to entertain. Enter through the front door into the first level which offers great space for potential study/media room. Head up to the main level featuring a large eat-in kitchen (appliances remain) with breakfast bar and slider to rear deck with a fantastic view of the river. A home office is conveniently located off the kitchen along with a powder room and laundry. The generous great room/dining room with gas fireplace, and wrap around balcony with Lake Views round out the main level. Two nicely sized bedrooms are located on the 3rd. Spacious primary suite with a large walk in closet and en suite bath with dual-sinks, soaking tub, separate shower & linen closet. Second bedroom has its own en suite. New carpet throughout (2020) New laminate flooring (2020,) Freshly painted (2020), New A/C (2023), New hot water tank (2023). Community clubhouse, fitness center & pool are yours to enjoy! Boat docks available to rent. Enjoy Rockin' on the River concerts and fireworks from the privacy of your balcony. Walk out your front door down to the boat dock and go fishing, or enjoy a river cruise offered by the Lorain Port Authority.

    Zillow last checked:

    Listing updated:

    Listed by:

    Pamela D Hakaim pamhakaim@gmail.com440-935-4294,

    RE/MAX Above & Beyond,

    Jacqueline A Jakacki 216-375-1158,

    RE/MAX Above & Beyond

    Bought with:

    Jacqueline A Jakacki, 2015002772

    RE/MAX Above & Beyond

    Pamela D Hakaim, 2016000717

    RE/MAX Above & Beyond

    Source: MLS Now,MLS#: 5029461MLS LogoOriginating MLS: Akron Cleveland Association of REALTORS

    Facts & features

    Interior

    Bedrooms & bathrooms
    • Bedrooms: 2
    • Bathrooms: 3
    • Full bathrooms: 2
    • 1/2 bathrooms: 1
    • Main level bathrooms: 1
    Primary bedroom
    • Description: Flooring: Carpet
    • Level: Third
    • Dimensions: 16 x 11
    Bedroom
    • Description: Flooring: Carpet
    • Level: Third
    • Dimensions: 12 x 11
    Primary bathroom
    • Description: Flooring: Linoleum
    • Level: Third
    • Dimensions: 14 x 9
    Bathroom
    • Description: Flooring: Linoleum
    • Level: Third
    • Dimensions: 7 x 5
    Eat in kitchen
    • Description: Flooring: Ceramic Tile
    • Level: Second
    • Dimensions: 18 x 11
    Living room
    • Description: Flooring: Laminate
    • Features: Fireplace
    • Level: Second
    • Dimensions: 23 x 17
    Media room
    • Description: Flooring: Laminate
    • Level: First
    • Dimensions: 18 x 13
    Office
    • Description: Flooring: Laminate
    • Level: Second
    • Dimensions: 9 x 7
    Heating
    • Fireplace(s), Gas
    Cooling
    • Central Air, Ceiling Fan(s)
    Appliances
    • Included: Dishwasher, Range, Refrigerator
    • Laundry: In Unit
    Features
    • Ceiling Fan(s), Pantry
    • Basement: None
    • Number of fireplaces: 1
    • Fireplace features: Gas Log, Ventless, Gas
    Interior area
    • Total structure area: 2,282
    • Total interior livable area: 2,282 sqft
    • Finished area above ground: 2,282

    Property

    Parking
    • Total spaces: 2
    • Parking features: Attached, Direct Access, Driveway, Electricity, Garage, Garage Door Opener, Garage Faces Rear
    • Attached garage spaces: 2
    Features
    • Levels: Three Or More
    • Patio & porch: Deck, Wrap Around, Balcony
    • Exterior features: Balcony
    • Fencing: None
    • Has view: Yes
    • View description: River
    • Has water view: Yes
    • Water view: River
    Lot
    • Size: 1,742 Square Feet
    • Dimensions: 29 x 62
    • Features: Corner Lot
    Details
    • Parcel number: 0201002110007

    Construction

    Type & style
    • Home type: Townhouse
    • Property subtype: Townhouse, Single Family Residence
    Materials
    • Vinyl Siding
    • Foundation: Slab
    • Roof: Asphalt
    Condition
    • Year built: 2004

    Utilities & green energy

    • Sewer: Public Sewer
    • Water: Public

    Community & HOA

    Community
    • Subdivision: Harbor Walk
    HOA
    • Has HOA: Yes
    • Services included: Association Management, Common Area Maintenance, Maintenance Grounds, Pool(s), Reserve Fund
    • HOA fee: $105 monthly
    • HOA name: Harborwalk
    Location
    • Region: Lorain

    Financial & listing details

    • Price per square foot: $136/sqft
    • Tax assessed value: $279,100
    • Annual tax amount: $3,485
    • Date on market: 6/25/2024
    • Cumulative days on market: 68 days
    • Listing terms: Cash,Conventional,FHA

    Price history

    DateEventPrice
    6/24/2024Pending sale$315,000+1.6%$138/sqft
    Source: MLS Now #5029461 Report a problem
    6/20/2024Sold$310,000-1.6%$136/sqft
    Source: MLS Now #5029461 Report a problem
    5/9/2024Contingent$315,000$138/sqft
    Source: MLS Now #5029461 Report a problem
    4/13/2024Listed for sale$315,000+57.5%$138/sqft
    Source: MLS Now #5029461 Report a problem
    6/27/2020Listing removed$200,000$88/sqft
    Source: Russell Real Estate Services #4167259 Report a problem
    6/26/2020Listed for sale$200,000$88/sqft
    Source: Russell Real Estate Services #4167259 Report a problem
    6/26/2020Pending sale$200,000$88/sqft
    Source: Russell Real Estate Services #4167259 Report a problem
    6/26/2020Listed for sale$200,000+3.1%$88/sqft
    Source: Russell Real Estate Services #4167259 Report a problem
    6/25/2020Sold$194,000-3%$85/sqft
    Source: MLS Now #4167259 Report a problem
    5/20/2020Pending sale$200,000$88/sqft
    Source: Russell Real Estate Services #4167259 Report a problem
    2/12/2020Listed for sale$200,000+130.7%$88/sqft
    Source: Russell Real Estate Services #4167259 Report a problem
    9/19/2014Sold$86,700-47.4%$38/sqft
    Source: Public Record Report a problem
    4/16/2014Listing removed$164,900$72/sqft
    Source: Owner Report a problem
    2/6/2014Listed for sale$164,900$72/sqft
    Source: Owner Report a problem

    Public tax history

    YearProperty taxesTax assessment
    2025$3,924 -2.6%$97,690
    2024$4,028 +15.6%$97,690 +44.4%
    2023$3,485 +0.9%$67,670
    2022$3,455 +0%$67,670
    2021$3,454 -4.4%$67,670 +10.1%
    2020$3,612 +0.6%$61,460
    2019$3,591 0%$61,460
    2018$3,593 -9.1%$61,460 -3.6%
    2017$3,954 +0.8%$63,770
    2016$3,922 +6%$63,770
    2015$3,700 -2.5%$63,770
    2014$3,795 +0.8%$63,770
    2013$3,767 $63,770
    2012-- $63,770 -6.8%
    2011-- $68,400
    2010-- --
    2009-- --
    2008$1,089 +0.4%--
    2007$1,085 +0.3%--
    2006$1,081 -8.6%--
    2005$1,183 +174.2%--
    2004$432 --
    Find assessor info on the county website

    Neighborhood: 44052

    Nearby schools

    GreatSchools rating
    Schools provided by the listing agent
    • District: Lorain CSD - 4709

    Source: MLS Now. This data may not be complete. We recommend contacting the local school district to confirm school assignments for this home.

    Get a cash offer in 3 minutes
    Find out how much your home could sell for in as little as 3 minutes with a no-obligation cash offer.
    Estimated market value
    $317,100
    Get a cash offer in 3 minutes
    Find out how much your home could sell for in as little as 3 minutes with a no-obligation cash offer.
    Estimated market value
    $317,100