Beautifully updated 2-bedroom, 2-bath home located in the highly sought-after Tan-Tar-A Estates. Perfectly positioned along the golf course fairway and just steps from a semi-private pool, this fully furnished property is move-in ready and ideal as a vacation getaway, full-time retreat, or income-producing rental. The main level features an oversized primary suite with king bed and private bath, an open-concept living area with fireplace and queen sleeper sofa, and a fully equipped kitchen with recent modern upgrades. A convenient laundry room and walk-out deck overlooking the golf course complete the space. Enjoy free golf access and easy parking directly in front of the home. The upper-level lockout loft suite offers excellent flexibility for guests or rental potential, featuring two queen beds, a kitchenette with refrigerator and microwave, private full bath, cozy seating area, and its own private deck.Recent updates include new landscaping, updated flooring, fresh interior and exterior paint, and a renovated kitchen with modern finishes.With golf course frontage, resort-style amenities, and excellent rental potential, this Tan-Tar-A Estates property truly checks all the boxes.
Sold
Price Unknown
424 Duenke Dr, Osage Beach, MO 65065
2beds
1,266sqft
Single Family Residence
Built in ----
-- sqft lot
$266,900 Zestimate®
$--/sqft
$1,482 Estimated rent
Home value
$266,900
$240,000 - $296,000
$1,482/mo
Zestimate® history
Owner options
List your home for rent
$1,482/mo
Rent Zestimate®
Find your next renter with Zillow Rental Manager. Plus, with online applications, you can quickly screen prospective tenants – for free.
$1,482/mo
Rent Zestimate®
Refinance and save
$2,566/mo
Est. payment
Refinancing to a lower rate could help reduce your monthly payments and save thousands over the life of the loan.
$2,566/mo
Est. payment
Explore your selling options
Work with a Zillow partner agent
Leverage their expertise and Zillow's premium Showcase listings to get your home seen by more buyers.
Get startedList with your own agent
Get your home in front of millions of buyers by listing it on Zillow.
Learn how to do itSell it yourself
Take full control of how buyers see your home on Zillow by listing For Sale by Owner (FSBO).
List your homeWhat's special
Golf course frontageUpper-level lockout loft suiteFully furnished propertyConvenient laundry roomUpdated flooringNew landscaping
Zillow last checked:
Listing updated:
Listed by:
MARY ALBERS (573)693-7000,
Albers Real Estate Advisors
Bought with:
JILL M SHINN, 2019047623
EXP Realty, LLC
JILL M SHINN, 2019047623
EXP Realty, LLC
Source: Bagnell Dam AOR,MLS#: 3587733Originating MLS: Bagnell Dam Association Of Realtors
Facts & features
Interior
Bedrooms & bathrooms
- Bedrooms: 2
- Bathrooms: 2
- Full bathrooms: 2
Primary bedroom
- Level: Main
Bedroom
- Level: Upper
Bathroom
- Level: Main
Bathroom
- Level: Upper
Dining room
- Level: Main
Kitchen
- Level: Main
Laundry
- Level: Main
Living room
- Level: Main
Utility room
- Level: Lower
Heating
- Fireplace(s), Heat Pump, Wood
Cooling
- Ductless, Wall/Window Unit(s)
Appliances
- Included: Washer/Dryer Stacked, Dishwasher, Disposal, Microwave, Range, Refrigerator, Stove
- Laundry: Stacked
Features
- Ceiling Fan(s), Furnished, Fireplace, Pantry, Cable TV, Vaulted Ceiling(s), Window Treatments
- Flooring: Laminate, Tile
- Windows: Window Treatments
- Basement: None,Crawl Space
- Number of fireplaces: 1
- Fireplace features: One, Wood Burning
- Furnished: Yes
Interior area
- Total structure area: 1,266
- Total interior livable area: 1,266 sqft
Property
Parking
- Parking features: No Garage
Features
- Levels: One and One Half,Multi/Split
- Patio & porch: Covered, Deck, Open, Patio
- Exterior features: Blacktop Driveway, Deck, Pool, Patio
- Has private pool: Yes
- Pool features: Community
- Has view: Yes
Lot
- Dimensions: 33 x 88 x 56 x 54
- Features: Near Golf Course, Gentle Sloping, On Golf Course, Sloped, Views
Details
- Parcel number: 08300700000014012000
- Zoning description: Residential
Construction
Type & style
- Home type: SingleFamily
- Architectural style: One and One Half Story,Split Level
- Property subtype: Single Family Residence
Materials
- Wood Siding
- Foundation: Crawlspace, Poured
- Roof: Architectural,Shingle
Condition
- Updated/Remodeled
- Major remodel year: 2022
Utilities & green energy
- Sewer: Public Sewer
- Water: Community/Coop
- Utilities for property: High Speed Internet Available
Community & HOA
Community
- Features: Pool
- Subdivision: Tan-Tar-A Estates
HOA
- Has HOA: Yes
- Services included: Maintenance Grounds, Road Maintenance, Water, Reserve Fund, Sewer, Trash
- HOA fee: $2,566 annually
Location
- Region: Osage Beach
Financial & listing details
- Tax assessed value: $12,290
- Annual tax amount: $799
- Date on market: 5/29/2026
- Cumulative days on market: 6 days
- Inclusions: Refrigerator, stove, microwave, dishwasher, stack washer/dryer, furniture per inventory, electronics. Full security System, smart TVs throughout.Fully Furnished with tasteful decor & ready for guests.
- Exclusions: Personal items
- Ownership: Fee Simple,
- Road surface type: Asphalt, Paved
Price history
| Date | Event | Price |
|---|---|---|
| 6/18/2026 | Sold | -- |
Source: Bagnell Dam AOR #3587733 Report a problem | ||
| 6/5/2026 | Contingent | $275,000$217/sqft |
Source: Bagnell Dam AOR #3587733 Report a problem | ||
| 5/29/2026 | Price change | $275,000+1.9%$217/sqft |
Source: Bagnell Dam AOR #3587733 Report a problem | ||
| 4/24/2026 | Price change | $269,900-1.9%$213/sqft |
Source:  LOBR #3583884 Report a problem LOBR #3583884 Report a problem | ||
| 4/10/2026 | Price change | $275,000-1.6%$217/sqft |
Source: LOBR #3583884 Report a problem | ||
| 4/6/2026 | Price change | $279,400-1.1%$221/sqft |
Source: LOBR #3583884 Report a problem | ||
| 3/24/2026 | Price change | $282,400-0.9%$223/sqft |
Source: LOBR #3583884 Report a problem | ||
| 2/6/2026 | Price change | $284,9000%$225/sqft |
Source: LOBR #3583884 Report a problem | ||
| 1/19/2026 | Price change | $285,000-0.9%$225/sqft |
Source: LOBR #3579241 Report a problem | ||
| 7/18/2025 | Price change | $287,500-4.2%$227/sqft |
Source: LOBR #3579241 Report a problem | ||
| 11/15/2023 | Listed for sale | $300,000+140.2%$237/sqft |
Source: LOBR #3559191 Report a problem | ||
| 4/23/2020 | Sold | -- |
Source: Bagnell Dam AOR #3523425 Report a problem | ||
| 3/24/2020 | Pending sale | $124,900$99/sqft |
Source: Estates Realty #3523425 Report a problem | ||
| 3/23/2020 | Listed for sale | $124,900$99/sqft |
Source: Estates Realty #3523425 Report a problem | ||
Public tax history
| Year | Property taxes | Tax assessment |
|---|---|---|
| 2025 | $522 +0.1% | $12,290 |
| 2024 | $521 -6% | $12,290 |
| 2023 | $555 +1.6% | $12,290 |
| 2022 | $546 | $12,290 |
| 2021 | $546 -0.8% | $12,290 |
| 2020 | $550 +0% | $12,290 |
| 2019 | $550 0% | $12,290 |
| 2018 | $550 | $12,290 |
| 2017 | $550 +4.4% | $12,290 |
| 2016 | $527 +2.4% | $12,290 |
| 2015 | $515 +0.1% | $12,290 |
| 2014 | $514 | $12,290 |
| 2013 | $514 | $12,290 -23.5% |
| 2012 | -- | $16,070 +30.8% |
| 2010 | -- | $12,290 |
| 2009 | -- | $12,290 |
| 2008 | -- | $12,290 |
| 2007 | -- | $12,290 |
Find assessor info on the county website
Neighborhood: 65065
Nearby homes
- $--2 bd2 ba1.2k sqft424 Duenke Dr #424, Osage Beach, MO 65065Sold

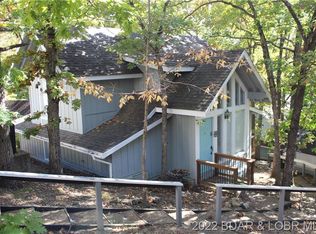
- $169,4002 bd2 ba1.2k sqft416 Duenke Dr, Osage Beach, MO 65065Off Market
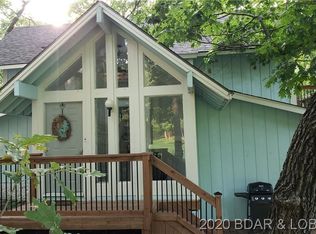
- $204,4002 bd2 ba1.2k sqft414 Duenke Dr, Osage Beach, MO 65065Off Market
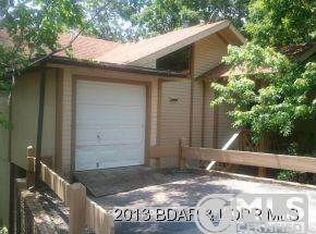
- $267,0003 bd3 ba2k sqft434 Duenke Dr, Bancroft, MO 65065Off Market
- $164,1001 bd1 ba900 sqft408 Duenke Dr, Osage Beach, MO 65065Off Market
- $225,5001 bd1 ba896 sqft37 Cutter Pl, Osage Beach, MO 65065Off Market
- $236,1001 bd2 ba1.3k sqft37 Cutter Pl, Osage Beach, MO 65065Off Market
- $209,5002 bd2 ba1.7k sqft37 Cutter Pl, Osage Beach, MO 65065Off Market
Nearby schools
GreatSchools rating
- 3/10Osage Beach Elementary SchoolGrades: K-4Distance: 2 mi
- 8/10Camdenton Middle SchoolGrades: 7-8Distance: 8.9 mi
- 6/10Camdenton High SchoolGrades: 9-12Distance: 8.9 mi
Schools provided by the listing agent
- District: Camdenton
Source: Bagnell Dam AOR. This data may not be complete. We recommend contacting the local school district to confirm school assignments for this home.
Sell for more on Zillow
Get a Zillow Showcase℠ listing at no additional cost and you could sell for .
$266,900
2% more
+$5,338
With Zillow Showcase(estimated)
$272,238
- Missouri
- Camden County
- Osage Beach
- 65065
- 424 Duenke Dr
Nearby cities
Nearby zip codes
Other Osage Beach Topics
