This could be you new home. Lots of updates... Motivated Seller!!! This cozy home offers two bedrooms and one full bath on the main level, along with an updated kitchen, hardwood floors, and a convenient mudroom with a laundry area that includes the washer and dryer. The finished attic provides a flexible third bedroom or bonus space and features a new mini-split system for efficient heating and cooling. Recent updates include the HVAC system, hot water heater, and newly installed LeafGuard gutters, providing added value and peace of mind. Enjoy relaxing on the covered front porch, complete with a pull-down privacy screen, the fenced backyard features a doggie door for added convenience. A partial basement offers excellent storage space, adding even more functionality to this inviting home. One of the great features of 424 Duncan Ave. is its convenient, walkable location! Take a stroll to the dog park, skate park, Shenandoah River, and nearby public boat landing. A 7-Eleven is also close by for quick everyday essentials. Whether you enjoy walking the dog, spending time by the river, launching a kayak or boat, or simply having conveniences nearby, this location puts so much within easy reach Whether you’re looking for your first home, downsizing, or searching for an investment opportunity, this home offers practical living with several valuable updates.
For sale
Price cut: $14.9K (8/15)
$250,000
424 Duncan Ave, Front Royal, VA 22630
3beds
1,200sqft
Single Family Residence
Built in 1960
6,273 Square Feet Lot
$250,100 Zestimate®
$208/sqft
$-- HOA
What's special
Newly installed leafguard guttersCozy homeTwo bedroomsHardwood floorsUpdated kitchen
- 44 days |
- 1,107 |
- 48 |
Likely to sell faster than
Zillow last checked:
Listing updated:
Listed by:
Marilyn King 540-533-4617,
Samson Properties 7033788810
Source: Bright MLS,MLS#: VAWR2014730
Facts & features
Interior
Bedrooms & bathrooms
- Bedrooms: 3
- Bathrooms: 1
- Full bathrooms: 1
- Main level bathrooms: 1
- Main level bedrooms: 2
Basement
- Area: 312
Heating
- Forced Air, Central
Cooling
- Ceiling Fan(s), Central Air, Electric
Appliances
- Included: Built-In Range, Dishwasher, Refrigerator, Electric Water Heater
- Laundry: Has Laundry, Hookup, Main Level
Features
- Eat-in Kitchen
- Flooring: Hardwood, Tile/Brick, Wood
- Basement: Partial,Exterior Entry,Sump Pump,Unfinished
- Has fireplace: No
Interior area
- Total structure area: 1,512
- Total interior livable area: 1,200 sqft
- Finished area above ground: 1,200
- Finished area below ground: 0
Property
Parking
- Parking features: Driveway, On Street
- Has uncovered spaces: Yes
Accessibility
- Accessibility features: None
Features
- Levels: One
- Stories: 1
- Patio & porch: Porch
- Pool features: None
- Fencing: Wire
Lot
- Size: 6,273 Square Feet
- Features: Rear Yard
Details
- Additional structures: Above Grade, Below Grade
- Parcel number: 20A6766
- Zoning: RES
- Special conditions: Standard
Construction
Type & style
- Home type: SingleFamily
- Architectural style: Ranch/Rambler
- Property subtype: Single Family Residence
Materials
- Block, Vinyl Siding
- Foundation: Block
Condition
- New construction: No
- Year built: 1960
Utilities & green energy
- Sewer: Public Sewer
- Water: Public
Community & HOA
Community
- Subdivision: Viscose
HOA
- Has HOA: No
Location
- Region: Front Royal
Financial & listing details
- Price per square foot: $208/sqft
- Tax assessed value: $210,000
- Annual tax amount: $1,200
- Date on market: 7/9/2026
- Listing agreement: Exclusive Right To Sell
- Ownership: Fee Simple
- Road surface type: Black Top, Paved
Estimated market value
$250,100
$238,000 - $263,000
$1,700/mo
Price history
| Date | Event | Price |
|---|---|---|
| 8/15/2026 | Price change | $250,000-5.6%$208/sqft |
Source:  Bright MLS #VAWR2014730 Report a problem Bright MLS #VAWR2014730 Report a problem | ||
| 7/20/2026 | Price change | $264,900-1.9%$221/sqft |
Source: Bright MLS #VAWR2014730 Report a problem | ||
| 7/9/2026 | Listed for sale | $270,000+50.4%$225/sqft |
Source: Bright MLS #VAWR2014730 Report a problem | ||
| 7/30/2021 | Sold | $179,500-0.2%$150/sqft |
Source: Bright MLS #VAWR2000170 Report a problem | ||
| 7/8/2021 | Pending sale | $179,900$150/sqft |
Source:  RE/MAX International #VAWR2000170 Report a problem RE/MAX International #VAWR2000170 Report a problem | ||
| 7/8/2021 | Contingent | $179,900$150/sqft |
Source: Bright MLS #VAWR2000170 Report a problem | ||
| 6/30/2021 | Listed for sale | $179,900$150/sqft |
Source: Bright MLS #VAWR2000170 Report a problem | ||
| 5/19/2021 | Listing removed | -- |
Source: RE/MAX International Report a problem | ||
| 4/16/2021 | Listed for sale | $179,900$150/sqft |
Source: Bright MLS #VAWR143330 Report a problem | ||
Public tax history
| Year | Property taxes | Tax assessment |
|---|---|---|
| 2025 | $1,009 +48.7% | $210,700 +64.5% |
| 2024 | $679 +8.2% | $128,100 |
| 2023 | $628 +5.9% | $128,100 +41.5% |
| 2022 | $593 | $90,500 |
| 2021 | $593 | $90,500 |
| 2020 | -- | $90,500 |
| 2019 | $593 +7.4% | $90,500 +8.3% |
| 2018 | $552 +6.5% | $83,600 |
| 2017 | $518 | $83,600 |
| 2016 | -- | $83,600 |
| 2015 | -- | $83,600 -2.2% |
| 2014 | -- | $85,500 |
| 2013 | -- | $85,500 |
| 2012 | -- | $85,500 |
| 2011 | -- | $85,500 -34.3% |
| 2010 | -- | $130,200 |
| 2009 | -- | $130,200 |
| 2008 | -- | $130,200 |
| 2007 | -- | $130,200 +97.9% |
| 2006 | -- | $65,800 |
| 2005 | -- | $65,800 |
| 2004 | -- | $65,800 |
| 2003 | -- | $65,800 +9.5% |
| 2001 | -- | $60,100 |
Find assessor info on the county website
Monthly payment
Est. payment
Payment breakdown
Explore the cost of this home by adjusting the details. Changes won't be saved.Climate risks
Neighborhood: 22630
Nearby schools
GreatSchools rating
- 5/10Ressie Jeffries Elementary SchoolGrades: PK-5Distance: 1 mi
- 3/10Skyline Middle SchoolGrades: 6-8Distance: 0.4 mi
- 5/10Skyline High SchoolGrades: 9-12Distance: 0.5 mi
Schools provided by the listing agent
- High: Skyline
- District: Warren County Public Schools
Source: Bright MLS. This data may not be complete. We recommend contacting the local school district to confirm school assignments for this home.
- $258,0002 bd1 ba936 sqft426 Duncan Ave, Front Royal, VA 22630Off Market
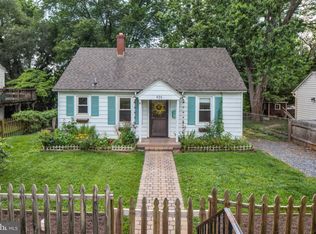
- $259,4003 bd1 ba768 sqft422 Duncan Ave, Front Royal, VA 22630Off Market
- $263,8004 bd1 ba1.4k sqft420 Duncan Ave, Front Royal, VA 22630Off Market
- $276,6003 bd1 ba1k sqft425 Cherrydale Ave, Front Royal, VA 22630Off Market
- $311,6003 bd2 ba2.2k sqft428 Duncan Ave, Front Royal, VA 22630Off Market
- $289,1004 bd1 ba768 sqft418 Duncan Ave, Front Royal, VA 22630Off Market
- $250,0003 bd2 ba1.1k sqft423 Cherrydale Ave, Front Royal, VA 22630Sold
- $306,7002 bd1 ba1.1k sqft421 Duncan Ave, Front Royal, VA 22630Off Market
A local agent can set up tours, give advice and negotiate with sellers.
Similar homes
- $329,0003 bd2 ba1.7k sqft1232 Strasburg Rd, Front Royal, VA 22630For Sale

 MLS ID #VAWR2015080, Ken Evans, RE/MAX Real Estate Connections. Bright MLS
 - $325,0004 bd2 ba1.4k sqft213 E Stonewall Dr, Front Royal, VA 22630For Sale
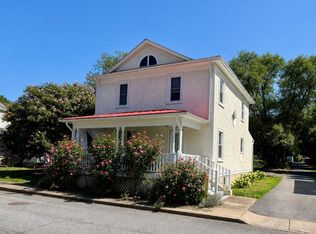 MLS ID #VAWR2015028, Lesley Salman, LPT Realty, LLC. Bright MLS
 - $245,0003 bd2 ba1.1k sqft348 Thompson Hollow Rd, Bentonville, VA 22610For Sale
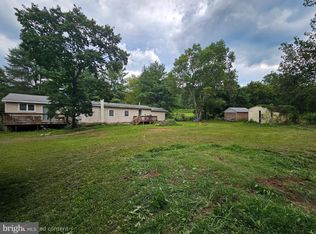 MLS ID #VAWR2015066, Sarah Roop, Key Move Properties, LLC.. Bright MLS
 - $375,0003 bd2 ba1.7k sqft800 W 15th St, Front Royal, VA 22630For Sale
 MLS ID #VAWR2014758, Charlotte Murphy, Weichert Realtors - Blue Ribbon. Bright MLS
 - $360,0003 bd2 ba1.6k sqft220 Manassas Ave, Front Royal, VA 22630For SaleMLS ID #VAWR2013654, Jon Fleming, Weichert Realtors - Blue Ribbon. Bright MLS
- $300,0003 bd2 ba1.6k sqft710 New Ave, Front Royal, VA 22630For SaleMLS ID #VAWR2012782, Carol Ann Jaworski, Weichert Realtors - Blue Ribbon. Bright MLS
- $175,0002 bd1 ba1k sqft61 Hamms Rocky Hill Ln, Front Royal, VA 22630For SaleMLS ID #VAWR2013912, Jose Barreto, Spring Hill Real Estate, LLC.. Bright MLS
- $359,9002 bd2 ba1.3k sqft6 Portsmouth Rd, Front Royal, VA 22630For SaleMLS ID #VAWR2014596, Tammy Siever, CENTURY 21 New Millennium. Bright MLS
- $349,0002 bd2 ba1.7k sqft59 Byers Ln, Front Royal, VA 22630For SaleMLS ID #VAWR2015090, Phil Asper, Keller Williams Realty/Lee Beaver & Assoc.. Bright MLS
- $239,0002 bd1 ba1k sqft1024 Front Royal Pike, Winchester, VA 22602For SaleMLS ID #VAFV2044092, Dan Whitacre, Colony Realty. Bright MLS
- $275,0002 bd1 ba782 sqft1001 Bifrost Way, Linden, VA 22642For SaleMLS ID #VAWR2014756, Jessica Seminaro, Samson Properties. Bright MLS
- $314,5002 bd1 ba832 sqft293 Old Sawmill Rd, Front Royal, VA 22630For SaleMLS ID #VAWR2014026, Margaret Halseth, Keller Williams Realty Dulles. Bright MLS
- $349,9003 bd3 ba1.4k sqft227 Mosby Ln, Front Royal, VA 22630New ConstructionMLS ID #VAWR2014092, Laura Larson, Larson Fine Properties. Bright MLS
- $325,0002 bd1 ba1.2k sqft215 Harris Dr, Front Royal, VA 22630For SaleMLS ID #VAWR2013948, Jim Clark, Mint Realty. Bright MLS
- $330,0003 bd2 ba1.1k sqft746 Bifrost Way, Linden, VA 22642For SaleMLS ID #VAWR2015054, Theresa Christmas, Samson Properties. Bright MLS
- $279,0003 bd1 ba975 sqft528 E Queen St, Strasburg, VA 22657For SaleMLS ID #VASH2015154, Kevin Smith, Sager Real Estate. Bright MLS
- $239,0002 bd2 ba946 sqft143 N Water St, Woodstock, VA 22664For SaleMLS ID #VASH2015450, Kimberly Schroeder, Long & Foster Real Estate, Inc.. Bright MLS
- $260,0004 bd2 ba1.1k sqft3508 N Main St, Toms Brook, VA 22660For SaleMLS ID #VASH2014684, Amber Fleck, Homegrown Real Estate. Bright MLS
- $289,9002 bd2 ba1k sqft2640 Limestone Ct, Winchester, VA 22601For SaleMLS ID #VAWI2011406, Meridee Powars, Link Realty Services LLC. Bright MLS
- $249,9992 bd2 ba1.1k sqft90 Chinkapin Dr #1, Stephens City, VA 22655For SaleMLS ID #VAFV2044346, Beth Waller, Keller Williams Realty/Lee Beaver & Assoc.. Bright MLS
