Skip main navigation
Sold for $587,500
  • $587,500

    424 Dunne Dr, Fort Collins, CO 80525

    4beds
    1,978sqft
    Single Family Residence
    Built in 1994
    9,230 Square Feet Lot
    $581,100 Zestimate®
    $297/sqft
    $2,845 Estimated rent

    Home value

    $581,100

    $552,000 - $616,000

    $2,845/mo

    Zestimate® history
    Loading
    Loading...

    Owner options

    List your home for rent

    $2,845/mo

    Rent Zestimate®

    Find your next renter with Zillow Rental Manager. Plus, with online applications, you can quickly screen prospective tenants – for free.

    Learn more

    $2,845/mo

    Rent Zestimate®

    Refinance and save

    $3,967/mo

    Est. payment

    Refinancing to a lower rate could help reduce your monthly payments and save thousands over the life of the loan.

    See today's rates

    $3,967/mo

    Est. payment

    Explore your selling options

    Work with a Zillow partner agent

    Leverage their expertise and Zillow's premium Showcase listings to get your home seen by more buyers.

    Get started

    List with your own agent

    Get your home in front of millions of buyers by listing it on Zillow.

    Learn how to do it

    Sell it yourself

    Take full control of how buyers see your home on Zillow by listing For Sale by Owner (FSBO).

    List your home

    What's special

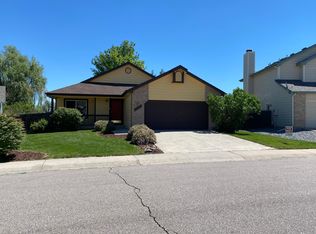
    Welcome to 424-a bright and welcoming four-bedroom, two-bathroom home tucked away on one of the largest lots in the desirable Huntington Hills neighborhood. Backing to serene city open space and just steps from Fossil Creek Park, this home offers privacy, peaceful foothills views, and a direct connection to nature.The main level features vaulted ceilings, luxury vinyl plank (LVP) flooring, and an abundance of natural light that fills the spacious living room and the adjoining eat-in Kitchen. A cozy fireplace creates the perfect gathering space for relaxing or entertaining.Upstairs, the primary suite offers a private deck for quiet mornings or evenings unwinding, a second bedroom, and a full bath. The lower level provides a flexible second living area, an additional bedroom, full bathroom, and laundry-plus walkout access to the fully fenced backyard. The basement includes a fourth bedroom and the potential to finish an additional bathroom, offering room to grow and customize the home to your needs.Step outside to enjoy the patio and expansive backyard-ideal for summer barbecues, outdoor dining, or simply soaking up the Colorado sunshine. Just two minutes from the neighborhood pool and clubhouse, this home offers comfort, space, and a wonderful sense of community. It's also close to parks, trails, top-rated schools, and shopping. The home has been pre inspected for your peace of mind.

    Zillow last checked:

    Listing updated:

    Listed by:

    Martine Bonhoure 970-443-1781,

    Coldwell Banker Realty- Fort Collins

    Bought with:

    Kelly McBartlett, 100042503

    Compass - Boulder

    Source: IRES as distributed by MLS GRID,MLS#: 1031746MLS Logo

    Facts & features

    Interior

    Bedrooms & bathrooms
    • Bedrooms: 4
    • Bathrooms: 2
    • Full bathrooms: 2
    Primary bedroom
    • Description: Luxury Vinyl
    • Features: Shared Primary Bath
    • Level: Upper
    • Area: 196 Square Feet
    • Dimensions: 14 x 14
    Bedroom 2
    • Description: Luxury Vinyl
    • Level: Upper
    • Area: 168 Square Feet
    • Dimensions: 14 x 12
    Bedroom 3
    • Description: Luxury Vinyl
    • Level: Lower
    • Area: 221 Square Feet
    • Dimensions: 13 x 17
    Bedroom 4
    • Description: Carpet
    • Level: Basement
    • Area: 221 Square Feet
    • Dimensions: 13 x 17
    Family room
    • Description: Luxury Vinyl
    • Level: Lower
    • Area: 196 Square Feet
    • Dimensions: 14 x 14
    Kitchen
    • Description: Luxury Vinyl
    • Level: Main
    • Area: 180 Square Feet
    • Dimensions: 15 x 12
    Living room
    • Description: Luxury Vinyl
    • Level: Main
    • Area: 182 Square Feet
    • Dimensions: 13 x 14
    Heating
    • Forced Air
    Cooling
    • Central Air, Ceiling Fan(s), Whole House Fan
    Appliances
    • Included: Electric Range, Self Cleaning Oven, Dishwasher, Refrigerator, Washer, Dryer, Microwave, Disposal
    Features
    • Eat-in Kitchen, Pantry, Walk-In Closet(s)
    • Windows: Window Coverings
    • Basement: Partial,Partially Finished
    • Has fireplace: Yes
    • Fireplace features: Gas
    Interior area
    • Total structure area: 1,506
    • Total interior livable area: 1,978 sqft
    • Finished area above ground: 1,506

    Property

    Parking
    • Total spaces: 2
    • Parking features: Garage Door Opener, Attached
    • Attached garage spaces: 2
    • Details: Attached
    Features
    • Levels: Four
    • Stories: 4
    • Patio & porch: Patio, Deck
    • Fencing: Fenced,Wood
    • Has view: Yes
    • View description: Hills
    Lot
    • Size: 9,230 Square Feet
    • Features: Evergreen Trees, Deciduous Trees, Sloped, Paved, Curbs, Gutters, Sidewalks, Street Light, Fire Hydrant within 500 Feet
    Details
    • Parcel number: R1183362
    • Zoning: RL
    • Special conditions: Private Owner

    Construction

    Type & style
    • Home type: SingleFamily
    • Architectural style: Contemporary
    • Property subtype: Single Family Residence
    Materials
    • Brick
    • Roof: Composition
    Condition
    • New construction: No
    • Year built: 1994

    Utilities & green energy

    • Electric: City of FTC
    • Gas: XCEL ENERGY
    • Sewer: Public Sewer
    • Water: City
    • Utilities for property: Natural Gas Available, Electricity Available, Cable Available, Satellite Avail, High Speed Avail

    Community & HOA

    Community
    • Features: Pool, Playground
    • Security: Fire Alarm
    • Subdivision: Huntington Hills PUD
    HOA
    • Has HOA: Yes
    • Services included: Common Amenities
    • HOA fee: $560 annually
    • HOA name: Huntington Hills Filing 2
    • HOA phone: 970-223-5000
    Location
    • Region: Fort Collins

    Financial & listing details

    • Price per square foot: $297/sqft
    • Tax assessed value: $555,900
    • Annual tax amount: $3,334
    • Date on market: 4/22/2025
    • Listing terms: Cash,Conventional,FHA,VA Loan
    • Exclusions: Staging items
    • Electric utility on property: Yes
    • Road surface type: Asphalt

    Price history

    DateEventPrice
    5/20/2025Sold$587,500+4%$297/sqft
    Source: IRES as distributed by MLS GRID #1031746 Report a problem
    4/25/2025Listed for sale$565,000+143%$286/sqft
    Source: IRES as distributed by MLS GRID #1031746 Report a problem
    4/18/2024Listing removed--
    Source: Zillow Rentals Report a problem
    4/9/2024Listed for rent$2,600$1/sqft
    Source: Zillow Rentals Report a problem
    12/22/2011Sold$232,500-0.6%$118/sqft
    Source: Public Record Report a problem
    10/15/2011Price change$233,900-0.4%$118/sqft
    Source: Keller Williams Realty of Northern Colorado #661361 Report a problem
    9/15/2011Price change$234,900-2.1%$119/sqft
    Source: Keller Williams Realty of Northern Colorado #661361 Report a problem
    8/20/2011Price change$239,900-2.1%$121/sqft
    Source: Keller Williams Realty of Northern Colorado #661361 Report a problem
    8/4/2011Price change$245,000-4.7%$124/sqft
    Source: Keller Williams Realty of Northern Colorado #661361 Report a problem
    7/20/2011Listed for sale$257,000+42.8%$130/sqft
    Source: Keller Williams Realty of Northern Colorado #661361 Report a problem
    6/9/2011Sold$180,000$91/sqft
    Source: Public Record Report a problem
    4/28/2011Price change$180,000-5.3%$91/sqft
    Source: Keller Williams Realty of Northern Colorado #644948 Report a problem
    3/3/2011Price change$190,000-4.5%$96/sqft
    Source: Keller Williams Realty of Northern Colorado #644948 Report a problem
    2/19/2011Price change$199,000-5.2%$101/sqft
    Source: Keller Williams Realty of Northern Colorado #644948 Report a problem
    2/5/2011Price change$209,900-2.4%$106/sqft
    Source: Keller Williams Realty of Northern Colorado #644948 Report a problem
    12/31/2010Listed for sale$215,000+7.6%$109/sqft
    Source: REALTY EXECUTIVES Choice City Real Estate #644948 Report a problem
    8/13/2003Sold$199,900$101/sqft
    Source: Public Record Report a problem

    Public tax history

    YearProperty taxesTax assessment
    2025$3,525 +5.7%$34,744 -8.1%
    2024$3,334 +30.8%$37,808 -1%
    2023$2,550 -1.1%$38,175 +44.4%
    2022$2,578 +4.7%$26,445 -2.8%
    2021$2,461 -0.4%$27,206 +5.6%
    2020$2,471 +22.1%$25,755 -0.7%
    2019$2,024 $25,934 +19.3%
    2018$2,024 $21,730
    2017$2,024 +0.3%$21,730 +12.8%
    2016$2,017 +13.1%$19,263 +0%
    2015$1,784 +6.3%$19,260 +7%
    2014$1,678 $18,000
    2013-- $18,000 +5.4%
    2012-- $17,080
    2011-- $17,080 -6.7%
    2010-- $18,300
    2009-- $18,300 +6.8%
    2008-- $17,140
    2007-- $17,140 +9.5%
    2006-- $15,650
    2005-- $15,650 -6.9%
    2004-- $16,810 +9%
    2002-- $15,420
    2001-- $15,420
    Find assessor info on the county website

    Neighborhood: Huntington Hills

    Nearby schools

    GreatSchools rating
    Schools provided by the listing agent
    • Elementary: Werner
    • Middle: Preston
    • High: Fossil Ridge

    Source: IRES as distributed by MLS GRID. This data may not be complete. We recommend contacting the local school district to confirm school assignments for this home.

    Get a cash offer in 3 minutes
    Find out how much your home could sell for in as little as 3 minutes with a no-obligation cash offer.
    Estimated market value
    $581,100
    Get a cash offer in 3 minutes
    Find out how much your home could sell for in as little as 3 minutes with a no-obligation cash offer.
    Estimated market value
    $581,100