Welcome to this move-in ready single-family residence offering 4 bedrooms, 2 bathrooms, and approximately 1,404 square feet of living space. Featuring a functional open floor plan, the home provides a bright, comfortable, and versatile layout ideal for everyday living or rental income potential.
The interior offers a seamless flow between living, dining, and kitchen areas, creating a spacious environment perfect for entertaining or multi-use living arrangements. Recent improvements include newer copper plumbing and a newer water heater.
Situated on a 5,125 square foot lot, this property presents excellent opportunity for future expansion. There is potential room for an ADU and/or JADU addition (Accessory Dwelling Unit / Junior ADU), buyer to verify with city. This makes the property especially attractive for investors seeking rental income or long-term value appreciation.
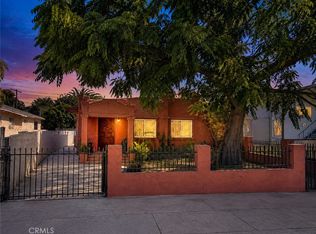
The exterior features a welcoming front porch, generous front and backyard spaces, and a long driveway with parking for up to 6 vehicles. An oversized detached 2-car garage provides additional flexibility for storage, workshop use, or potential conversion possibilities (buyer to verify).
This property is a strong opportunity for both first-time buyers and investors looking for upside potential. Whether you plan to live in it, expand it, or generate rental income, this home offers flexibility, space, and long-term value.
For sale
Listed by: Century 21 Masters • Lilian Lopez • Contact: 310-989-6790
Price cut: $15.5K (10/17)
$669,000
424 E 91st St, Los Angeles, CA 90003
4beds
1,404sqft
Single Family Residence
Built in 1925
5,125 Square Feet Lot
$674,500 Zestimate®
$476/sqft
$-- HOA
What's special
- 115 days
- 364
- 23
Zillow last checked:
Listing updated:
Listed by:
Lilian Lopez DRE #01429481 310-989-6790,
Century 21 Masters
Source: CRMLS,MLS#: DW26138357 Originating MLS: California Regional MLS
Originating MLS: California Regional MLSFacts & features
Interior
Bedrooms & bathrooms
- Bedrooms: 4
- Bathrooms: 2
- Full bathrooms: 2
- Main level bathrooms: 1
- Main level bedrooms: 1
Rooms
- Room types: Living Room
Bathroom
- Features: Bathroom Exhaust Fan, Remodeled, Separate Shower, Tub Shower
Kitchen
- Features: Laminate Counters
Heating
- Floor Furnace
Cooling
- None
Appliances
- Included: Gas Range, Refrigerator, Range Hood, Water Heater
- Laundry: Washer Hookup, Gas Dryer Hookup, Outside
Features
- Ceiling Fan(s), Ceramic Counters, Laminate Counters, Open Floorplan, Storage
- Flooring: Tile, Wood
- Windows: Screens
- Has fireplace: No
- Fireplace features: None
- Common walls with other units/homes: No Common Walls
Interior area
- Total interior livable area: 1,404 sqft
Property
Parking
- Total spaces: 8
- Parking features: Concrete, Door-Single, Driveway, Garage, Gated, Oversized, One Space, Workshop in Garage
- Garage spaces: 2
- Uncovered spaces: 6
Accessibility
- Accessibility features: Safe Emergency Egress from Home, No Stairs, Parking
Features
- Levels: One
- Stories: 1
- Entry location: steps
- Patio & porch: Front Porch, Open, Patio
- Exterior features: Rain Gutters
- Pool features: None
- Spa features: None
- Fencing: Block
- Has view: Yes
- View description: City Lights, Neighborhood
Lot
- Size: 5,125 Square Feet
- Features: Front Yard, Yard
Details
- Additional structures: Workshop
- Parcel number: 6041029024
- Special conditions: Standard
Construction
Type & style
- Home type: SingleFamily
- Architectural style: Traditional
- Property subtype: Single Family Residence
Materials
- Drywall, Stucco, Copper Plumbing
- Foundation: Concrete Perimeter
- Roof: Shingle
Condition
- Turnkey
- New construction: No
- Year built: 1925
Utilities & green energy
- Electric: 220 Volts in Garage
- Sewer: Sewer Tap Paid
- Water: Public
- Utilities for property: Cable Available, Electricity Available, Natural Gas Available, Phone Available, Sewer Available, Water Available
Community & HOA
Community
- Features: Street Lights
- Security: Carbon Monoxide Detector(s), Smoke Detector(s), Window Bars
Location
- Region: Los Angeles
Financial & listing details
- Price per square foot: $476/sqft
- Tax assessed value: $261,342
- Date on market: 6/24/2026
- Cumulative days on market: 116 days
- Listing terms: Cash,Conventional,FHA,Submit
- Inclusions: stove, refrigerator
- Exclusions: cameras
- Road surface type: Paved
Estimated market value
$674,500
$641,000 - $708,000
$3,505/mo
Price history
| Date | Event | Price |
|---|---|---|
| 10/17/2026 | Price change | $669,000-2.3%$476/sqft |
Source:  CRMLS #DW26138357 Report a problem CRMLS #DW26138357 Report a problem | ||
| 9/15/2026 | Price change | $684,500-0.1%$488/sqft |
Source: CRMLS #DW26138357 Report a problem | ||
| 8/10/2026 | Price change | $685,000-2%$488/sqft |
Source: CRMLS #DW26138357 Report a problem | ||
| 7/15/2026 | Listed for sale | $699,000$498/sqft |
Source: CRMLS #DW26138357 Report a problem | ||
| 7/6/2026 | Contingent | $699,000$498/sqft |
Source: CRMLS #DW26138357 Report a problem | ||
| 6/25/2026 | Listed for sale | $699,000+217.7%$498/sqft |
Source: CRMLS #DW26138357 Report a problem | ||
| 9/20/2011 | Listing removed | $220,000+10%$157/sqft |
Source: C-21 My Real Estate #Y1007004 Report a problem | ||
| 3/9/2011 | Sold | $200,000-9.1%$142/sqft |
Source: Public Record Report a problem | ||
| 11/10/2010 | Listed for sale | $220,000-12%$157/sqft |
Source: C-21 My Real Estate #Y1007004 Report a problem | ||
| 9/24/2004 | Sold | $250,000+150%$178/sqft |
Source: Public Record Report a problem | ||
| 3/6/2000 | Sold | $100,000$71/sqft |
Source: Public Record Report a problem | ||
Public tax history
| Year | Property taxes | Tax assessment |
|---|---|---|
| 2026 | -- | $261,342 +2% |
| 2025 | $3,570 +1.6% | $256,219 +2% |
| 2024 | $3,514 +1.8% | $251,197 +2% |
| 2023 | $3,451 +4.5% | $246,273 +2% |
| 2022 | $3,303 +1.4% | $241,445 +2% |
| 2021 | $3,257 -0.8% | $236,712 +1% |
| 2020 | $3,284 | $234,286 +2% |
| 2019 | $3,284 +6.8% | $229,693 +2% |
| 2018 | $3,076 | $225,190 +2% |
| 2017 | $3,076 +2.3% | $220,776 +2% |
| 2016 | $3,007 +2.7% | $216,448 +1.5% |
| 2015 | $2,927 +1.1% | $213,197 +2% |
| 2014 | $2,895 | $209,022 +2.5% |
| 2012 | -- | $204,000 +27.5% |
| 2011 | -- | $160,000 -34.9% |
| 2010 | -- | $245,700 |
| 2009 | -- | $245,700 -22.1% |
| 2008 | -- | $315,371 +21.3% |
| 2007 | -- | $260,099 +2% |
| 2006 | -- | $255,000 |
| 2005 | -- | $255,000 +135.9% |
| 2004 | -- | $108,099 +1.9% |
| 2003 | -- | $106,119 +2% |
| 2002 | -- | $104,039 +516.4% |
| 2000 | -- | $16,879 |
Find assessor info on the county website
Monthly payment
Est. payment
Payment breakdown
Explore the cost of this home by adjusting the details. Changes won't be saved.Climate risks
Neighborhood: Southeast Los Angeles
Similar homes
- $659,0003 bd2 ba1.5k sqft10316 S San Pedro St, Los Angeles, CA 90003For Sale
 MLS ID #DW25055372, Victoria Victoria, Century 21 Allstars. CRMLS
 - $594,9005 bd3 ba2k sqft7833 Crocker St, Los Angeles, CA 90003For Sale
 MLS ID #IV26194023, ADRIAN MENESES, EINSTEIN REALTY. CRMLS
 - $625,0003 bd2 ba1.3k sqft901 E 102nd St, Los Angeles, CA 90002For Sale
 MLS ID #PW26218300, Eldora Smith, Elite Homes Realty. CRMLS
 - $699,0004 bd3 ba1.6k sqft6302 Brynhurst Ave, Los Angeles, CA 90043For Sale
 MLS ID #DW26131976, Sergio Martinez, Pak Home Realty. CRMLS
