Great investment opportunity! Properties rent fast if the tenant does not renew their lease. Location is everything here. one block off the St. Mary's strip, a 20-minute walk to the Pearl, and easy access to freeways. Past tenants have thought of the complex as their home, not just a leased space. The property's exterior was just recently painted. Trees were trimmed up and landscaping was added. The property has been pre-inspected as well. There is one covered parking space for each unit with additional parking available.
Sold
Price Unknown
424 E ASHBY PL, San Antonio, TX 78212
4beds
4,608sqft
Multi Family
Built in 1950
-- sqft lot
$793,300 Zestimate®
$--/sqft
$2,415 Estimated rent
Home value
$793,300
$714,000 - $873,000
$2,415/mo
Zestimate® history
Owner options
List your home for rent
$2,415/mo
Rent Zestimate®
Find your next renter with Zillow Rental Manager. Plus, with online applications, you can quickly screen prospective tenants – for free.
$2,415/mo
Rent Zestimate®
Refinance and save
Refinancing to a lower rate could help reduce your monthly payments and save thousands over the life of the loan.
Explore your selling options
Work with a Zillow partner agent
Leverage their expertise and Zillow's premium Showcase listings to get your home seen by more buyers.
Get startedList with your own agent
Get your home in front of millions of buyers by listing it on Zillow.
Learn how to do itSell it yourself
Take full control of how buyers see your home on Zillow by listing For Sale by Owner (FSBO).
List your homeWhat's special
Zillow last checked:
Listing updated:
Listed by:
Melissa Stagers TREC #435856 (210) 305-5665,
M. Stagers Realty Partners
Source: LERA MLS,MLS#: 1681744
Facts & features
Interior
Bedrooms & bathrooms
- Bedrooms: 4
- Bathrooms: 4
- Full bathrooms: 4
Heating
- Central, 2 Units, Electric, Natural Gas
Cooling
- 3+ Window/Wall
Appliances
- Included: Oven, Refrigerator, Oven/Stove, Stacked Washer/Dryer
- Laundry: Stacked Wsh/Dry Connect
Features
- Flooring: Ceramic Tile, Wood
- Windows: Window Coverings
- Has basement: No
Interior area
- Total structure area: 4,608
- Total interior livable area: 4,608 sqft
Property
Parking
- Total spaces: 7
- Parking features: Carport, Parking Pad, Pad
- Has carport: Yes
Features
- Levels: Two
- Stories: 2
- Exterior features: Rain Gutters, Lighting
Lot
- Size: 9,452 Square Feet
- Residential vegetation: Mature Trees
Details
- Parcel number: 029960060110
Construction
Type & style
- Home type: MultiFamily
- Property subtype: Multi Family
Materials
- Brick
- Foundation: Slab, Other
- Roof: Composition
Condition
- New construction: No
- Year built: 1950
Details
- Builder name: 424 E. Ashby
Utilities & green energy
- Electric: CPS, Separate Electric Meter(s)
- Gas: CPS, Separate Gas Meter(s)
- Sewer: SAWS
- Water: SAWS, Common Water Meter(s)
Community & HOA
Community
- Subdivision: Tobin Hill North
Location
- Region: San Antonio
Financial & listing details
- Tax assessed value: $770,000
- Annual tax amount: $22,273
- Date on market: 9/11/2025
- Cumulative days on market: 124 days
- Listing terms: Conventional,Cash
- Total actual rent: 5070
Price history
| Date | Event | Price |
|---|---|---|
| 9/5/2025 | Listing removed | $1,200 |
Source: Zillow Rentals Report a problem | ||
| 7/31/2025 | Listed for rent | $1,200 |
Source: Zillow Rentals Report a problem | ||
| 9/25/2023 | Sold | -- |
Source:  LERA MLS #1681744 Report a problem LERA MLS #1681744 Report a problem | ||
| 8/30/2023 | Pending sale | $829,000$180/sqft |
Source: LERA MLS #1681744 Report a problem | ||
| 8/11/2023 | Contingent | $829,000$180/sqft |
Source: LERA MLS #1681744 Report a problem | ||
| 5/24/2023 | Price change | $829,000-2.4%$180/sqft |
Source: LERA MLS #1681744 Report a problem | ||
| 4/28/2023 | Listed for sale | $849,000$184/sqft |
Source: LERA MLS #1681744 Report a problem | ||
| 5/5/2015 | Sold | -- |
Source: LERA MLS #1103559 Report a problem | ||
Public tax history
| Year | Property taxes | Tax assessment |
|---|---|---|
| 2025 | $18,792 +5.4% | $770,000 +5.4% |
| 2024 | $17,825 -4.6% | $730,500 -2.6% |
| 2023 | $18,694 -5.5% | $749,940 -8.6% |
| 2022 | $19,780 +17.5% | $820,430 +6.8% |
| 2021 | $16,834 | $768,100 +10.9% |
| 2020 | $16,834 +22.5% | $692,420 +42.8% |
| 2019 | $13,746 | $485,000 +21.3% |
| 2018 | $13,746 +24.2% | $400,000 +2.6% |
| 2017 | $11,067 +8.3% | $390,000 +7.7% |
| 2016 | $10,217 +38.7% | $362,000 |
| 2015 | $7,365 | $362,000 +33% |
| 2014 | $7,365 | $272,200 +5.1% |
| 2013 | -- | $258,880 +7.2% |
| 2012 | -- | $241,410 -1.2% |
| 2011 | -- | $244,390 -4.1% |
| 2010 | -- | $254,870 -19.2% |
| 2009 | -- | $315,310 +1.6% |
| 2008 | -- | $310,260 +15.4% |
| 2007 | -- | $268,920 +26.7% |
| 2005 | -- | $212,230 |
| 2004 | -- | -- |
| 2003 | -- | -- |
| 2002 | -- | -- |
| 2001 | -- | -- |
| 2000 | -- | -- |
Find assessor info on the county website
Neighborhood: Tobin Hill
Nearby homes
- $--1 bd1 ba1.1k sqft424 E Ashby Pl APT 4, San Antonio, TX 78212Off Market
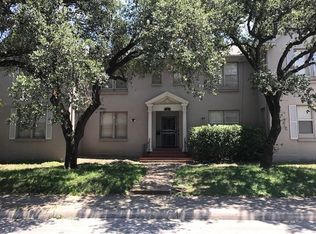
- $--1 bd1 ba1.1k sqft424 E Ashby Pl APT 2, San Antonio, TX 78212Off Market

- $1,1751 bd1 ba1.1k sqft424 E Ashby Pl APT 3, San Antonio, TX 78212For Rent

- $1,2001 bd1 ba1.1k sqft424 E Ashby Pl APT 1, San Antonio, TX 78212For Rent
- $696,5004 bd4 ba2.9k sqft714 Gillespie St, San Antonio, TX 78212Off Market
- $--1 bd1 ba783 sqft714 Gillespie St APT 3, San Antonio, TX 78212Off Market
- $--1 bd1 ba783 sqft714 Gillespie St APT 2, San Antonio, TX 78212Off Market
- $--2 bd1 ba1.4k sqft714 Gillespie St APT 1, San Antonio, TX 78212Off Market
Nearby schools
GreatSchools rating
- 4/10Hawthorne Pk-8 AcademyGrades: PK-8Distance: 0.5 mi
- 4/10Edison High SchoolGrades: 9-12Distance: 1.9 mi
Schools provided by the listing agent
- Elementary: Ogden
- District: San Antonio I.S.D.
Source: LERA MLS. This data may not be complete. We recommend contacting the local school district to confirm school assignments for this home.
Get a cash offer in 3 minutes
Find out how much your home could sell for in as little as 3 minutes with a no-obligation cash offer.
Estimated market value
$793,300
Get a cash offer in 3 minutes
Find out how much your home could sell for in as little as 3 minutes with a no-obligation cash offer.
Estimated market value
$793,300
- Texas
- Bexar County
- San Antonio
- 78212
- Tobin Hill
- 424 E ASHBY PL
Nearby cities
Nearby neighborhoods
Nearby zip codes
Other San Antonio Topics
