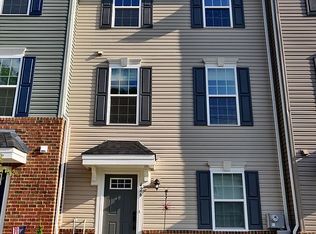
Situated just 2 blocks from E Market St in the heart of West Chester Boro! 424 E Barnard St is a modern townhome in The Square at West Chester offering a vibrant, walkable lifestyle with shops, dining, festivals, and more are all at your fingertips. This beautifully styled home features an open concept floorplan, tons of storage, garage and driveway parking, and all of the luxurious finishes of a newer construction townhome. An entry level flex space offers amazing versatility, and the main living level is designed to impress with a light-filled floorplan that offers clear lines of sight spanning the entire length of the home. Styled with timeless finishes, the gourmet kitchen is centered at the heart of the floorplan to create an impressive entertaining space with direct access to the back deck. Upstairs, there is a stylish owner’s suite with a coffered ceiling, walk-in closet and luxurious en suite bathroom. There is also a hall bathroom and 2 hall bedrooms, one of which also features a walk-in closet. This home also has a 2-car rear entry garage as well as 2-car private driveway parking. All this, plus you’ll enjoy a low-maintenance lifestyle in The Square at West Chester, and the community has a lovely green space with benches and gardens where you can unplug and unwind. Stylish living in a coveted location! Request a personal tour today!
Pending
$625,000
424 E Barnard St, West Chester, PA 19382
3beds
1,980sqft
Townhouse
Built in 2019
836 Square Feet Lot
$628,200 Zestimate®
$316/sqft
$175/mo HOA
What's special
Garage and driveway parkingTimeless finishesLight-filled floorplanTons of storageOpen concept floorplanLuxurious en suite bathroomHall bathroom
- 18 days
- 384
- 5
Zillow last checked:
Listing updated:
Listed by:
Michael Ciunci 610-256-1609,
KW Greater West Chester (610) 436-6500
Source: Bright MLS,MLS#: PACT2136536
Facts & features
Interior
Bedrooms & bathrooms
- Bedrooms: 3
- Bathrooms: 3
- Full bathrooms: 2
- 1/2 bathrooms: 1
Rooms
- Room types: Living Room, Dining Room, Primary Bedroom, Bedroom 2, Bedroom 3, Kitchen, Bonus Room, Primary Bathroom, Half Bath
Primary bedroom
- Level: Upper
Bedroom 2
- Level: Upper
Bedroom 3
- Level: Upper
Primary bathroom
- Level: Upper
Bonus room
- Level: Lower
Dining room
- Level: Main
Half bath
- Level: Lower
Kitchen
- Level: Main
Living room
- Level: Main
Heating
- Forced Air, Natural Gas
Cooling
- Central Air, Electric
Appliances
- Included: Gas Water Heater
- Laundry: Upper Level
Features
- Combination Kitchen/Dining, Dining Area, Family Room Off Kitchen, Open Floorplan, Kitchen - Gourmet, Kitchen Island, Primary Bath(s), Recessed Lighting, Upgraded Countertops, Walk-In Closet(s)
- Flooring: Wood
- Has basement: No
- Has fireplace: No
Interior area
- Total structure area: 1,980
- Total interior livable area: 1,980 sqft
- Finished area above ground: 1,980
Property
Parking
- Total spaces: 4
- Parking features: Garage Faces Rear, Attached, Driveway
- Attached garage spaces: 2
- Uncovered spaces: 2
Accessibility
- Accessibility features: None
Features
- Levels: Three
- Stories: 3
- Patio & porch: Deck
- Pool features: None
Lot
- Size: 836 Square Feet
Details
- Additional structures: Above Grade
- Parcel number: 0110 0067.5500
- Zoning: R55 RES
- Special conditions: Standard
Construction
Type & style
- Home type: Townhouse
- Architectural style: Traditional
- Property subtype: Townhouse
Materials
- Vinyl Siding
- Foundation: Permanent
Condition
- New construction: No
- Year built: 2019
Utilities & green energy
- Sewer: Public Sewer
- Water: Public
Community & HOA
Community
- Subdivision: The Square At West Chester
HOA
- Has HOA: Yes
- Services included: Maintenance Grounds, Snow Removal, Trash
- HOA fee: $175 monthly
- HOA name: THE SQUARE AT WEST CHESTER
Location
- Region: West Chester
- Municipality: WEST CHESTER BORO
Financial & listing details
- Price per square foot: $316/sqft
- Tax assessed value: $188,180
- Annual tax amount: $7,040
- Date on market: 10/8/2026
- Listing agreement: Exclusive Right To Sell
- Inclusions: Washer, Dryer, Refrigerator
- Exclusions: 3 Tv Wall Mounts, 2 Bike Mounts In Garage
- Ownership: Fee Simple
Estimated market value
$628,200
$597,000 - $660,000
$3,220/mo
Price history
| Date | Event | Price |
|---|---|---|
| 10/9/2026 | Pending sale | $625,000$316/sqft |
Source:  Bright MLS #PACT2136536 Report a problem Bright MLS #PACT2136536 Report a problem | ||
| 10/8/2026 | Listed for sale | $625,000+13.6%$316/sqft |
Source: Bright MLS #PACT2136536 Report a problem | ||
| 1/2/2024 | Sold | $550,000$278/sqft |
Source: Bright MLS #PACT2055682 Report a problem | ||
| 11/7/2023 | Contingent | $550,000$278/sqft |
Source: Bright MLS #PACT2055682 Report a problem | ||
| 11/4/2023 | Listed for sale | $550,000-0.9%$278/sqft |
Source: Bright MLS #PACT2055682 Report a problem | ||
| 10/25/2023 | Listing removed | $555,000$280/sqft |
Source: Bright MLS #PACT2053380 Report a problem | ||
| 10/12/2023 | Listed for sale | $555,000+38.6%$280/sqft |
Source: Bright MLS #PACT2053380 Report a problem | ||
| 9/19/2019 | Sold | $400,375$202/sqft |
Source: Public Record Report a problem | ||
Public tax history
| Year | Property taxes | Tax assessment |
|---|---|---|
| 2026 | $6,895 +1.8% | $188,180 |
| 2025 | $6,772 +1.7% | $188,180 |
| 2024 | $6,656 +2% | $188,180 |
| 2023 | $6,527 | $188,180 |
| 2022 | $6,527 +2% | $188,180 |
| 2021 | $6,400 +127.3% | $188,180 -19.7% |
| 2020 | $2,816 | $234,300 |
Find assessor info on the county website
Monthly payment
Est. payment
Payment breakdown
Explore the cost of this home by adjusting the details. Changes won't be saved.Climate risks
Neighborhood: 19382
Nearby schools
Schools provided by the listing agent
- District: West Chester Area
Source: Bright MLS. This data may not be complete. We recommend contacting the local school district to confirm school assignments for this home.

Similar homes
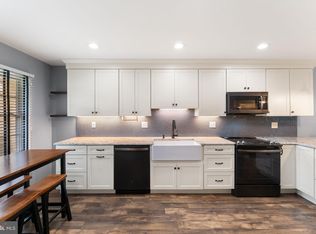
- $550,0003 bd4 ba1.5k sqft216 Dana Dr, West Chester, PA 19382For Sale

 MLS ID #PACT2137808, Nicole Abbott, LPT Realty, LLC. Bright MLS
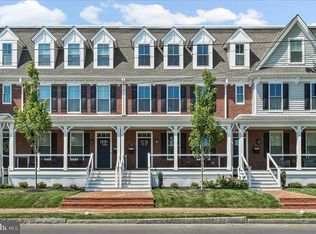
 - $639,9003 bd3 ba1.7k sqft340 E Barnard St, West Chester, PA 19382New Construction
 MLS ID #PACT2133824, Janel Loughin, Real Broker, LLC. Bright MLS
 - $459,0003 bd3 ba2.1k sqft2007 Eton Ct, West Chester, PA 19382For Sale
 MLS ID #PACT2136238, Andrea Davis, Compass RE. Bright MLS
 - $924,0004 bd4 ba2.4k sqft734 S Matlack St, West Chester, PA 19382New Construction
 MLS ID #PACT2138036, Paul Lott, Keller Williams Real Estate - West Chester. Bright MLS
 - $630,0003 bd3 ba2.7k sqftNone Available, Kennett Square, PA 19348For SaleMLS ID #PACT2138312, Victoria Dickinson, Patterson-Schwartz - Greenville. Bright MLS
- $450,0003 bd3 ba2.3k sqft1506 Authors Aly, Romansville, PA 19320For SaleMLS ID #PACT2138260, Nicole Marcum Rife, Compass RE. Bright MLS
- $680,0003 bd4 ba2.1k sqft216 Avalon Dr, Media, PA 19063For SaleMLS ID #PADE2126004, Jessica Andrews, BHHS Fox & Roach-Media. Bright MLS
- $650,0003 bd3 ba2.5k sqft122 Westhampton Dr, Wilmington, DE 19808For SaleMLS ID #DENC2112438, Dan Davis, RE/MAX Point Realty. Bright MLS
- $625,0003 bd3 ba2.3k sqft113 Avian Aly, Media, PA 19063For SaleMLS ID #PADE2118248, Katelyn Gallagher, BHHS Fox & Roach-Haverford. Bright MLS
- $569,9003 bd4 ba2.4k sqft365 Dawson Pl, Downingtown, PA 19335For SaleMLS ID #PACT2137394, Jim Becker, Engel & Volkers. Bright MLS
- $627,0003 bd3 ba1.8k sqft634 Kemlyn Rd Homesite 261, Malvern, PA 19355New ConstructionMLS ID #PACT2136108, Jennifer Price, Toll Brothers Real Estate, Inc.. Bright MLS
- $690,0003 bd4 ba2.9k sqft401 S Atwater Dr, Malvern, PA 19355For SaleMLS ID #PACT2136858, Jay Mallon, BHHS Fox & Roach-Blue Bell. Bright MLS
- $605,0003 bd3 ba2.7k sqft121 Corvus Cir, Media, PA 19063For SaleMLS ID #PADE2122996, Lavinia Smerconish, Compass RE. Bright MLS
- $549,9003 bd3 ba2.8k sqft24 Kennedy Dr, Downingtown, PA 19335For SaleMLS ID #PACT2136860, Mary Beth McNally, RE/MAX Town & Country. Bright MLS
- $650,0004 bd3 ba2.7k sqft37 Abby Rd, Avondale, PA 19311For SaleMLS ID #PACT2137626, Becky Richmond, Redfin Corporation. Bright MLS
- $679,9003 bd3 ba2.6k sqft801 Stonecliffe Rd, Malvern, PA 19355For SaleMLS ID #PACT2133892, Jaime Lipson, BHHS Fox & Roach-Blue Bell. Bright MLS
- $660,9503 bd4 ba2.7k sqft1 Four Leaf Dr, Downingtown, PA 19335New ConstructionMLS ID #PACT2125436, John Kuester, Fusion PHL Realty, LLC. Bright MLS
- $699,9003 bd4 ba2.9k sqft217 Segel Dr, Media, PA 19063For SaleMLS ID #PADE2124862, Brian Kane, RE/MAX Preferred - Newtown Square. Bright MLS
- $584,9004 bd3 ba2.7k sqft422 Winding Stream Rd, Spring City, PA 19475For SaleMLS ID #PACT2138168, Deborah Hagan, Realty One Group Restore - Collegeville. Bright MLS
- $450,0003 bd3 ba1.8k sqft1815 Honeysuckle Ct, Downingtown, PA 19335For SaleMLS ID #PACT2135892, Joe Milani, Long & Foster Real Estate, Inc.. Bright MLS
