Highest & Best 11/24 7PM -Meticulously maintained home,where timeless elegance meets contemporary luxury.This property includes extensive upgrades (see uploaded list), and is priced below market value due to the owner's expedited timeline.As you enter the grand two-story foyer,you'll be greeted by gleaming hardwood floors and an open, flowing floor plan.The expansive, updated kitchen features a large island, custom cabinetry, stainless steel appliances, and tiled floors.The adjoining family room is perfect for relaxing and entertaining, with abundant natural light from Andersen tilting windows and a cozy gas fireplace.Retire to the spacious primary bedroom, which includes an oversized walk-in closet and an addl entryway closet. The primary bath boasts a large soaking tub, a double vanity, and a walk-in shower.The 2nd floor also features three additional bedrooms and a beautifully appointed full bath with a double vanity. The basement is partially finished, offering a great space for further customization and expansion. This home is equipped with Ecobee smart thermostat technology, a Ring video doorbell, and a Ring Spotlight Solar Camera, all providing mobile control and peace of mind on the go.Step outside to the generous backyard, with a 6-foot privacy fence and an expansive entertainment area,perfect for hosting gatherings or simply unwinding.You'll also find a double-gated entry at the top of the driveway for easy entry and secure storage of a boat or recreational vehicle.
Sold for $572,000
$572,000
424 E Beil Ave, Nazareth, PA 18064
4beds
3,030sqft
Single Family Residence
Built in 2004
0.37 Acres Lot
$642,600 Zestimate®
$189/sqft
$2,983 Estimated rent
Home value
$642,600
$610,000 - $675,000
$2,983/mo
Zestimate® history
Owner options
List your home for rent
$2,983/mo
Rent Zestimate®
Find your next renter with Zillow Rental Manager. Plus, with online applications, you can quickly screen prospective tenants – for free.
$2,983/mo
Rent Zestimate®
Refinance and save
$3,919/mo
Est. payment
Refinancing to a lower rate could help reduce your monthly payments and save thousands over the life of the loan.
$3,919/mo
Est. payment
Explore your selling options
Work with a Zillow partner agent
Leverage their expertise and Zillow's premium Showcase listings to get your home seen by more buyers.
Get startedList with your own agent
Get your home in front of millions of buyers by listing it on Zillow.
Learn how to do itSell it yourself
Take full control of how buyers see your home on Zillow by listing For Sale by Owner (FSBO).
List your homeWhat's special
Generous backyardExpansive entertainment areaOpen flowing floor planLarge soaking tubAbundant natural lightCustom cabinetryDouble-gated entry
Zillow last checked:
Listing updated:
Listed by:
Ileana S. Kozerski 484-929-5458,
BHHS Fox & Roach Bethlehem
Bought with:
Kristina Fattorusso, AB068928
RE/MAX Real Estate
Vinny Fattorusso, RS368316
RE/MAX Real Estate
Source: GLVR,MLS#: 748684 Originating MLS: Lehigh Valley MLS
Originating MLS: Lehigh Valley MLSFacts & features
Interior
Bedrooms & bathrooms
- Bedrooms: 4
- Bathrooms: 3
- Full bathrooms: 2
- 1/2 bathrooms: 1
Rooms
- Room types: Den, Office
Primary bedroom
- Description: Vaulted ceilings, large window, ceiling fan w/remote
- Level: Second
- Dimensions: 20.10 x 13.00
Bedroom
- Description: Wall to wall carpet, large closet
- Level: Second
- Dimensions: 14.40 x 11.10
Bedroom
- Description: Wall to wall carpet, large closet
- Level: Second
- Dimensions: 12.80 x 11.80
Bedroom
- Description: Wall to wall carpet
- Level: Second
- Dimensions: 12.70 x 12.00
Primary bathroom
- Description: Double vanity, walk in shower, soaking tub, WIC
- Level: Second
- Dimensions: 11.30 x 8.80
Breakfast room nook
- Description: Eat-in-area opens to the backyard and family room
- Level: First
- Dimensions: 17.20 x 9.60
Den
- Description: Lots of daylight, overlooking the gorgeous front yard
- Level: First
- Dimensions: 12.20 x 11.70
Dining room
- Description: Chair rail, dining room adjacent to the kitchen
- Level: First
- Dimensions: 15.70 x 11.80
Family room
- Description: New floors, new paint, gas fireplace
- Level: First
- Dimensions: 20.40 x 13.60
Foyer
- Description: Two story foyer with gleaming floors
- Level: First
- Dimensions: 8.20 x 6.11
Other
- Description: Double vanity
- Level: Second
- Dimensions: 11.30 x 6.20
Half bath
- Description: Powder room beautifully upgraded
- Level: First
- Dimensions: 6.90 x 5.60
Kitchen
- Description: Fully updated, SS appliances to stay
- Level: First
- Dimensions: 13.10 x 10.11
Laundry
- Description: Laundry room with utility sink, washer/dryer stay
- Level: First
- Dimensions: 6.60 x 5.50
Living room
- Description: Turned into movie room, projector and screen to stay
- Level: First
- Dimensions: 15.20 x 12.00
Recreation
- Description: Finished room in the basement, with built-in heater and shelves
- Level: Basement
- Dimensions: 11.80 x 15.20
Heating
- Forced Air, Fireplace(s), Gas
Cooling
- Central Air, Ceiling Fan(s)
Appliances
- Included: Dryer, Dishwasher, Electric Dryer, Gas Cooktop, Disposal, Gas Oven, Gas Range, Gas Water Heater, Humidifier, Microwave, Refrigerator, Washer
- Laundry: Washer Hookup, Dryer Hookup, ElectricDryer Hookup, Main Level
Features
- Breakfast Area, Dining Area, Separate/Formal Dining Room, Entrance Foyer, Eat-in Kitchen, Home Office, Kitchen Island, Mud Room, Family Room Main Level, Utility Room, Vaulted Ceiling(s), Walk-In Closet(s), Smart Home
- Flooring: Carpet, Ceramic Tile, Hardwood, Luxury Vinyl, Luxury VinylPlank
- Basement: Full,Other,Partially Finished,Rec/Family Area
- Has fireplace: Yes
- Fireplace features: Family Room, Gas Log, Insert, Outside
Interior area
- Total interior livable area: 3,030 sqft
- Finished area above ground: 2,730
- Finished area below ground: 300
Property
Parking
- Total spaces: 2
- Parking features: Attached, Electric Vehicle Charging Station(s), Garage, Off Street, On Street, Garage Door Opener
- Attached garage spaces: 2
- Has uncovered spaces: Yes
Features
- Stories: 2
- Patio & porch: Covered, Patio, Porch
- Exterior features: Fence, Fire Pit, Gas Grill, Porch, Patio
- Fencing: Yard Fenced
- Has view: Yes
- View description: City Lights, Hills, Mountain(s)
Lot
- Size: 0.37 Acres
- Features: Flat, Sloped, Views
Details
- Parcel number: J8 3 434 0432
- Zoning: L1
- Special conditions: None
Construction
Type & style
- Home type: SingleFamily
- Architectural style: Colonial
- Property subtype: Single Family Residence
Materials
- Blown-In Insulation, Foam Insulation, Structural Insulated Panels, Vinyl Siding, Wood Siding
- Roof: Asphalt,Fiberglass
Condition
- Year built: 2004
Utilities & green energy
- Electric: 200+ Amp Service, Circuit Breakers
- Sewer: Public Sewer
- Water: Public
- Utilities for property: Cable Available
Community & HOA
Community
- Features: Curbs
- Security: Security System, Smoke Detector(s)
- Subdivision: Schoeneck Terrace
Location
- Region: Nazareth
Financial & listing details
- Price per square foot: $189/sqft
- Tax assessed value: $98,400
- Annual tax amount: $7,539
- Date on market: 9/19/2025
- Cumulative days on market: 7 days
- Listing terms: Cash,Conventional,FHA,VA Loan
- Ownership type: Fee Simple
- Road surface type: Paved
Price history
| Date | Event | Price |
|---|---|---|
| 12/20/2024 | Sold | $572,000+4%$189/sqft |
Source:  GLVR #748684 Report a problem GLVR #748684 Report a problem | ||
| 11/26/2024 | Pending sale | $550,000$182/sqft |
Source: GLVR #748684 Report a problem | ||
| 11/18/2024 | Listed for sale | $550,000$182/sqft |
Source: GLVR #748684 Report a problem | ||
Public tax history
| Year | Property taxes | Tax assessment |
|---|---|---|
| 2026 | $7,915 +5% | $98,400 |
| 2025 | $7,539 +0.9% | $98,400 |
| 2024 | $7,469 +0.9% | $98,400 |
| 2023 | $7,399 | $98,400 |
| 2022 | $7,399 +537.2% | $98,400 |
| 2021 | $1,161 | $98,400 |
| 2020 | $1,161 | $98,400 |
| 2018 | $1,161 | $98,400 |
| 2017 | -- | $98,400 |
| 2016 | -- | $98,400 |
| 2015 | -- | $98,400 |
| 2014 | -- | $98,400 |
| 2013 | -- | $98,400 |
| 2012 | -- | $98,400 |
| 2011 | -- | $98,400 |
| 2010 | -- | $98,400 |
| 2004 | -- | $98,400 |
Find assessor info on the county website
Neighborhood: 18064
Nearby homes
- $319,7002 bd3 ba952 sqft424 Nazareth Dr, Nazareth, PA 18064Off Market
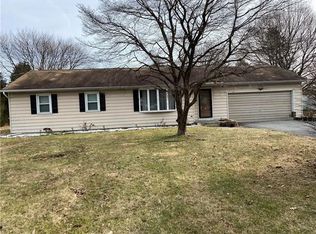
- $330,3003 bd1 ba1.1k sqft416 Nazareth Dr, Nazareth, PA 18064Off Market
- $404,3004 bd2 ba2.2k sqft682 Williams Rd, Nazareth, PA 18064Off Market
- $635,0005 bd4 ba3.7k sqft2712 Monacacy Rd, Nazareth, PA 18064Sold

- $322,6003 bd1 ba1.1k sqft430 Nazareth Dr, Nazareth, PA 18064Off Market
- $---- bd-- ba-- sqft684 Williams Rd, Nazareth, PA 18064Off Market
- $359,9004 bd1 ba1.4k sqft436 Nazareth Dr, Nazareth, PA 18064Off Market
- $423,0003 bd1 ba1.7k sqft684 Williams St, Nazareth, PA 18064Off Market
Nearby schools
GreatSchools rating
- 6/10George Wolf El SchoolGrades: PK-5Distance: 3.5 mi
- 4/10Northampton Middle SchoolGrades: 6-8Distance: 8.6 mi
- 5/10Northampton Area High SchoolGrades: 9-12Distance: 8.7 mi
Schools provided by the listing agent
- Elementary: Shafer Elementary
- Middle: Nazareth Area Middle School
- High: Nazareth Area High School
- District: Nazareth
Source: GLVR. This data may not be complete. We recommend contacting the local school district to confirm school assignments for this home.
Get a cash offer in 3 minutes
Find out how much your home could sell for in as little as 3 minutes with a no-obligation cash offer.
Estimated market value
$642,600
Get a cash offer in 3 minutes
Find out how much your home could sell for in as little as 3 minutes with a no-obligation cash offer.
Estimated market value
$642,600
- Pennsylvania
- Northampton County
- Nazareth
- 18064
- 424 E Beil Ave
