Skip main navigation
Off market
  • $559,000

    424 E Clifton Blvd, East Lansing, MI 48823

    5beds
    4,182sqft
    Single Family Residence
    Built in 1939
    7,405 Square Feet Lot
    $559,000 Zestimate®
    $134/sqft
    $3,581 Estimated rent

    Home value

    $559,000

    $481,000 - $648,000

    $3,581/mo

    Zestimate® history
    Loading
    Loading...

    Owner options

    List your home for rent

    $3,581/mo

    Rent Zestimate®

    Find your next renter with Zillow Rental Manager. Plus, with online applications, you can quickly screen prospective tenants – for free.

    Learn more

    $3,581/mo

    Rent Zestimate®

    Refinance and save

    $3,894/mo

    Est. payment

    Refinancing to a lower rate could help reduce your monthly payments and save thousands over the life of the loan.

    See today's rates

    $3,894/mo

    Est. payment

    Explore your selling options

    Work with a Zillow partner agent

    Leverage their expertise and Zillow's premium Showcase listings to get your home seen by more buyers.

    Get started

    List with your own agent

    Get your home in front of millions of buyers by listing it on Zillow.

    Learn how to do it

    Sell it yourself

    Take full control of how buyers see your home on Zillow by listing For Sale by Owner (FSBO).

    List your home

    What's special

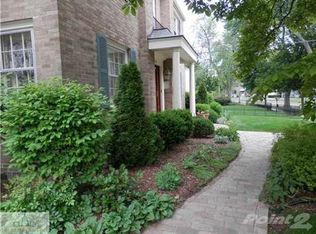
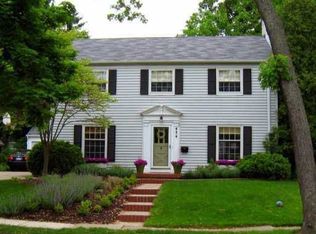
    Rare offering of this stately 1939 all-brick colonial in the Glencairn area! Comprised of almost 3,400 square feet, this beautiful home offers 5 bedrooms, 3.5 baths, and 2 offices. Enter to a center hall with curved stairway. The gracious living room with fireplace features cove moldings and French doors opening to the family room addition featuring built-ins and a bay window overlooking the landscaped back yard and patio. A small library/office has two built-in desks and library shelves. A guest half bath is off the large back hallway and mud room with loads of closets and access to the back yard and detached 2 car garage. The kitchen features tile floors, Corian counters, double ovens, window over the stainless steel sink, island with 6 burner Jenn-Aire range, stainless steel side by sid e refrig, back stairway to 2nd floor and an informal eat-in area with built-in buffet and display cupboards. The formal dining rm has wood floors,3 access doors. Upstairs the master bedroom features a fireplace, sitting area, ante room with vanity desk, and walk-in closet. The master bathrm has double sinks, large shower and whirlpool tub. Two bathrms and 4 more bdrms are up with a small homework/office room between 2 bdrms. Stairway to the unfinished 3rd floor with dormer. Finished bsmt with fireplace and large pull-down train track. A craft room has 2nd frig-access to the laundry/mechanical room. Brick pavers on walks & patio. Underground sprinkling. New roof 2002, new flat roof 2009, new furnace and 2 hot water heaters in 2004.

    This property is not currently displayed as for sale or rent on Zillow. This may be different from what's on other websites or public sources.

    Zillow last checked:

    Listing updated:

    Listed by:

    Lori Hacker 517-881-1340,

    Coldwell Banker Professionals-E.L.

    Bought with:

    Jeff Thornton, 6506040317

    Coldwell Banker Professionals -Okemos

    Source: Greater Lansing AOR,MLS#: 53910MLS Logo

    Facts & features

    Interior

    Bedrooms & bathrooms
    • Bedrooms: 5
    • Bathrooms: 4
    • Full bathrooms: 3
    • 1/2 bathrooms: 1
    Primary bedroom
    • Description: Window Treatment: Y; Flooring: Y
    • Level: Second
    • Area: 263.22 Square Feet
    • Dimensions: 21.4 x 12.3
    Bedroom 2
    • Description: Window Treatment: Y; Flooring: Y
    • Level: Second
    • Area: 143 Square Feet
    • Dimensions: 13 x 11
    Bedroom 3
    • Description: Window Treatment: Y; Flooring: Y
    • Level: Second
    • Area: 143 Square Feet
    • Dimensions: 13 x 11
    Dining room
    • Description: Window Treatment: Y; Flooring: N
    • Level: First
    • Area: 180.81 Square Feet
    • Dimensions: 14.7 x 12.3
    Kitchen
    • Description: Window Treatment: Y; Flooring: N
    • Level: First
    • Area: 182.5 Square Feet
    • Dimensions: 14.6 x 12.5
    Living room
    • Description: Window Treatment: Y; Flooring: Y
    • Level: First
    • Area: 326.83 Square Feet
    • Dimensions: 20.3 x 16.1
    Other
    • Description: BD; Window Treatment: Y; Flooring: Y
    • Level: Second
    • Area: 133.2 Square Feet
    • Dimensions: 14.8 x 9
    Heating
    • Forced Air, Natural Gas
    Cooling
    • Central Air
    Appliances
    • Included: Disposal, Gas Water Heater, Microwave, Washer, Refrigerator, Range, Oven, Humidifier, Dryer, Dishwasher
    Features
    • Entrance Foyer, Pantry
    • Basement: Partial,Partially Finished
    • Number of fireplaces: 3
    • Fireplace features: Gas, Wood Burning
    Interior area
    • Total structure area: 4,182
    • Total interior livable area: 4,182 sqft
    • Finished area above ground: 3,382
    • Finished area below ground: 800

    Property

    Parking
    • Total spaces: 2
    • Parking features: Garage Door Opener, Overhead Storage
    • Garage spaces: 2
    Features
    • Levels: Two
    • Stories: 2
    • Patio & porch: Covered, Deck, Patio
    Lot
    • Size: 7,405 Square Feet
    • Dimensions: 68 x 108
    • Features: Underground Sprinklers
    Details
    • Additional structures: Shed(s)
    • Foundation area: 800
    • Parcel number: 33200113208013
    • Zoning description: Zoning

    Construction

    Type & style
    • Home type: SingleFamily
    • Property subtype: Single Family Residence
    Materials
    • Brick
    Condition
    • Year built: 1939

    Utilities & green energy

    • Sewer: Public Sewer
    • Water: Public
    • Utilities for property: Cable Available

    Community & HOA

    Community
    • Security: Smoke Detector(s)
    Location
    • Region: East Lansing

    Financial & listing details

    • Price per square foot: $134/sqft
    • Annual tax amount: $9,262
    • Date on market: 11/13/2013
    • Listing terms: Cash,Conventional

    Price history

    DateEventPrice
    7/14/2014Sold$310,000$74/sqft
    Source: Greater Lansing AOR #53910 Report a problem

    Public tax history

    Tax history is unavailable.

    Neighborhood: Glencairn

    Nearby schools

    GreatSchools rating
    Schools provided by the listing agent
    • High: East Lansing

    Source: Greater Lansing AOR. This data may not be complete. We recommend contacting the local school district to confirm school assignments for this home.

    Get a cash offer in 3 minutes
    Find out how much your home could sell for in as little as 3 minutes with a no-obligation cash offer.
    Estimated market value
    $559,000
    Get a cash offer in 3 minutes
    Find out how much your home could sell for in as little as 3 minutes with a no-obligation cash offer.
    Estimated market value
    $559,000