Skip main navigation
Off market
  • $2,534,100

    424 E East Royal Fern Way, Santa Rosa Beach, FL 32459

    6beds
    2,677sqft
    Single Family Residence
    Built in 2015
    -- sqft lot
    $2,534,100 Zestimate®
    $947/sqft
    $4,810 Estimated rent

    Home value

    $2,534,100

    $2.23M - $2.91M

    $4,810/mo

    Zestimate® history
    Loading
    Loading...

    Owner options

    List your home for rent

    $4,810/mo

    Rent Zestimate®

    Find your next renter with Zillow Rental Manager. Plus, with online applications, you can quickly screen prospective tenants – for free.

    Learn more

    $4,810/mo

    Rent Zestimate®

    Refinance and save

    $15,554/mo

    Est. payment

    Refinancing to a lower rate could help reduce your monthly payments and save thousands over the life of the loan.

    See today's rates

    $15,554/mo

    Est. payment

    Explore your selling options

    Work with a Zillow partner agent

    Leverage their expertise and Zillow's premium Showcase listings to get your home seen by more buyers.

    Get started

    List with your own agent

    Get your home in front of millions of buyers by listing it on Zillow.

    Learn how to do it

    Sell it yourself

    Take full control of how buyers see your home on Zillow by listing For Sale by Owner (FSBO).

    List your home

    What's special

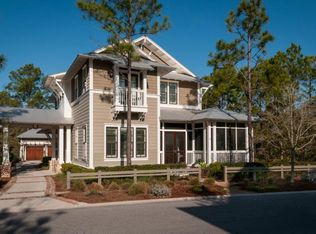
    This recently completed WC home was built by BORGES BROOKS BUILDERS, one of 30A's premier custom home builders known for outstanding quality and attention to detail. From the moment you walk into this custom home the quality of construction shows throughout. This home features a vaulted great room, custom tile throughout, marble counter tops, beautiful hardwoods throughout, six bedrooms and a bunk/media room, master on main with additional guest room for grandma, carriage house with separate bedroom and kit., in-ground pool with travertine deck, screened porch, two car garage, storage, high-end lighting and plumbing fixtures throughout, this is truly a custom home not a builder spec. sold furnished with some art work excluded. Show this one to your most discriminating buyer

    This property is off market, which means it's not currently listed for sale or rent on Zillow. This may be different from what's available on other websites or public sources.
    Zillow last checked:

    Listing updated:

    Listed by:

    Lisa M Brooks 949-692-8737,

    30A Local Real Estate

    Bought with:

    Janet E Murphy

    The Premier Property Group Seacrest Office

    Source: ECAOR,MLS#: 741419MLS Logo

    Facts & features

    Interior

    Bedrooms & bathrooms
    • Bedrooms: 6
    • Bathrooms: 6
    • Full bathrooms: 5
    • 1/2 bathrooms: 1
    Primary bedroom
    • Level: First
    • Area: 180 Square Feet
    • Dimensions: 15 x 12
    Bedroom
    • Level: First
    • Area: 144 Square Feet
    • Dimensions: 12 x 12
    Bedroom
    • Level: Second
    • Area: 120 Square Feet
    • Dimensions: 12 x 10
    Bedroom
    • Level: Second
    • Area: 144 Square Feet
    • Dimensions: 12 x 12
    Bedroom
    • Level: Second
    • Area: 144 Square Feet
    • Dimensions: 12 x 12
    Great room
    • Level: First
    • Area: 493 Square Feet
    • Dimensions: 29 x 17
    Kitchen
    • Level: First
    • Area: 126 Square Feet
    • Dimensions: 12.6 x 10
    Laundry
    • Level: First
    • Area: 60 Square Feet
    • Dimensions: 10 x 6
    Media room
    • Level: Second
    • Area: 144 Square Feet
    • Dimensions: 12 x 12
    Heating
    • Central, Natural Gas
    Cooling
    • Central Air, Ceiling Fan(s)
    Appliances
    • Included: Dishwasher, Disposal, Dryer, Microwave, Range Hood, Refrigerator, Washer, Tankless Water Heater
    Features
    • Crown Molding, In-Law Floorplan, Kitchen Island, Recessed Lighting, Owner's Closet, Pantry, Woodwork Painted
    • Flooring: Hardwood
    • Windows: Storm Window(s), Window Treatments
    • Common walls with other units/homes: No Common Walls
    Interior area
    • Total structure area: 2,677
    • Total interior livable area: 2,677 sqft

    Property

    Parking
    • Total spaces: 2
    • Parking features: Garage Door Opener, Detached, Guest
    • Garage spaces: 2
    Features
    • Stories: 2
    • Patio & porch: Covered, Enclosed, Screened
    • Exterior features: Balcony, Private Yard, Outdoor Shower
    • Pool features: Heated, In Ground
    Lot
    • Dimensions: 45 x 112 x 72 x 115
    • Features: Covenants, Cul-De-Sac, Interior Lot, Within 1/2 Mile to Water, Wooded
    Details
    • Parcel number: 143S19254030000470
    • Zoning description: Resid Single Family

    Construction

    Type & style
    • Home type: SingleFamily
    • Architectural style: Florida Cottage
    • Property subtype: Single Family Residence
    Materials
    • Trim Wood, Siding CmntFbrHrdBrd
    • Foundation: Slab
    • Roof: Metal
    Condition
    • Construction Complete
    • New construction: No
    • Year built: 2015

    Utilities & green energy

    • Water: Public

    Community & neighborhood

    Security
    • Security features: Security System, Smoke Detector(s)
    Community
    • Community features: Beach, Deed Access, Dock, Fishing, Playground, Pool, TV Cable, Waterfront
    Location
    • Region: Santa Rosa Beach
    • Subdivision: WATERCOLOR

    Price history

    DateEventPrice
    4/22/2016Sold$1,350,000$504/sqft
    Source: ECAOR #741419 Report a problem

    Public tax history

    Tax history is unavailable.

    Neighborhood: 32459

    Nearby schools

    GreatSchools rating
    Schools provided by the listing agent
    • Elementary: Bay
    • Middle: Seaside
    • High: South Walton

    Source: ECAOR. This data may not be complete. We recommend contacting the local school district to confirm school assignments for this home.

    Sell for more on Zillow
    Get a Zillow Showcase℠ listing at no additional cost and you could sell for .
    $2,534,100
    2% more
    +$50,682
    With Zillow Showcase(estimated)
    $2,584,782