This new construction, six-bedroom, six-bathroom Gulf-front home is custom-built with large families in mind, incorporating thoughtful details that both owners and renters will appreciate. The ground floor heated and cooled entry foyer takes you to the main living level via an elevator. The main living level is designed for spacious group stays, featuring everything in pairs to avoid feeling crowded. You'll find two Gulf-front primary suites, each with walk-in closets and large master bathrooms. Additionally, there are two king-bed junior suites and two bunk rooms. To provide separate spaces for different age groups, the home includes two distinct living areas: one overlooking the Gulf and another situated near the bunk rooms. The kitchen is equipped with two French-door refrigerators, two dishwashers, a double oven, and ample cabinetry. Laundry is made easy with two dryers and one washer. The interior dcor is both stylish and durable, featuring quartz countertops, LVT flooring throughout, beautifully tiled showers, natural wood shiplap walls, and tongue-and-groove ceilings. Natural light floods the home, complemented by abundant Gulf views from ten-foot tall sliding glass doors in the living area, numerous windows, tall ceilings, and eight-foot solid-core interior doors. The layout comfortably accommodates 20 or more people, with plenty of storage space to keep things organized. The exterior of the home is equally impressive. An expansive, covered porch offers breathtaking panoramic views of the beach and the Gulf. Unique to St. George Island is a very large elevated heated pool connected to the house with Cumaru hardwood decking which overlooks the Gulf. Direct beach access is provided via a private boardwalk. The property offers ample parking space for vehicles, boats and RVs. Rental Projection for this stunning property exceeds $300,000.
For sale
Price cut: $100K (5/26)
$3,849,000
424 E Gorrie Dr, Eastpoint, FL 32328
6beds
2,997sqft
:
Get pre-qualified$24,453/mo
Single Family Residence
Built in 2025
0.41 Acres Lot
$3,594,800 Zestimate®
$1,284/sqft
$-- HOA
What's special
Two gulf-front primary suitesTwo king-bed junior suitesTwo bunk roomsCumaru hardwood deckingSix-bedroom six-bathroom gulf-front homeQuartz countertopsTall ceilings
- 33 days |
- 1,294 |
- 43 |
Zillow last checked:
Listing updated:
Listed by:
Allen Adams 850-855-6140,
850 Properties - Santa Rosa Beach
Source: Forgotten Coast Realtor Association,MLS#: 322351
Facts & features
Interior
Bedrooms & bathrooms
- Bedrooms: 6
- Bathrooms: 6
- Full bathrooms: 6
Primary bathroom
- Features: Double Vanity, Soaking Tub, Separate Shower, Tile Counters
Heating
- Has Heating (Unspecified Type)
Cooling
- Has cooling: Yes
Appliances
- Included: Dishwasher, Disposal, Exhaust Fan, Microwave, Range Hood, Refrigerator w/Ice Maker
- Laundry: Washer/Dryer Hookup
Features
- Breakfast Bar, Elevator, Kitchen Island, Lock Out Closet, Pantry, Walls Paneled, Woodwork Painted
- Flooring: Tile
- Doors: Storm Door(s)
- Windows: Double Pane Windows, Storm Window(s)
- Has fireplace: No
Interior area
- Total structure area: 3,457
- Total interior livable area: 2,997 sqft
Video & virtual tour
Property
Parking
- Total spaces: 8
- Parking features: Boat, Driveway, Under House With Pad
- Has uncovered spaces: Yes
- Details: Boat, RV Access/Parking
Features
- Patio & porch: Covered Porch
- Exterior features: Shore Natural, Outdoor Shower
- Pool features: Above Ground, Heated
- Has water view: Yes
- Water view: Gulf
- On waterfront: Yes
- Waterfront features: Gulf, Waterfront
- Frontage length: 100
Lot
- Size: 0.41 Acres
- Dimensions: 100 x 175
- Features: Survey Available, Within 1/2 Mile of Water
Details
- Parcel number: 2909S06W7310018E0040
- Zoning description: Residential Single Family
Construction
Type & style
- Home type: SingleFamily
- Architectural style: Beach House
- Property subtype: Single Family Residence
Materials
- HardiPlank Type
- Foundation: Pilings, Pre-Stressed Concrete
- Roof: Metal
Condition
- Construction Complete
- Year built: 2025
- Major remodel year: 2025
Utilities & green energy
- Sewer: Aerobic Septic
- Water: Public
- Utilities for property: Electricity Connected, Internet Available, Tap Fee Paid, Underground Utilities, Water Connected, County Trash
Community & HOA
Community
- Features: Beach, Deeded Access
- Security: Smoke Detector(s)
- Subdivision: Gulf Beaches Units 1-5
Location
- Region: Eastpoint
Financial & listing details
- Price per square foot: $1,284/sqft
- Tax assessed value: $1,418,612
- Annual tax amount: $10,846
- Date on market: 6/29/2026
Estimated market value
$3,594,800
$3.42M - $3.77M
$4,174/mo
Price history
| Date | Event | Price |
|---|---|---|
| 5/26/2026 | Price change | $3,849,000-2.5%$1,284/sqft |
Source:  Forgotten Coast Realtor Association #322351 Report a problem Forgotten Coast Realtor Association #322351 Report a problem | ||
| 4/8/2026 | Price change | $3,949,000-1.2%$1,318/sqft |
Source:  ECAOR #988410 Report a problem ECAOR #988410 Report a problem | ||
| 10/27/2025 | Price change | $3,995,000-4.9%$1,333/sqft |
Source: Forgotten Coast Realtor Association #322351 Report a problem | ||
| 6/23/2025 | Listed for sale | $4,199,000+242.8%$1,401/sqft |
Source: Forgotten Coast Realtor Association #322351 Report a problem | ||
| 10/15/2021 | Sold | $1,225,000-5.8%$409/sqft |
Source:  TBR #333764 Report a problem TBR #333764 Report a problem | ||
| 7/30/2021 | Price change | $1,300,000-8.8%$434/sqft |
Source: TBR #333764 Report a problem | ||
| 6/17/2021 | Listed for sale | $1,425,000$475/sqft |
Source: TBR #333764 Report a problem | ||
Public tax history
| Year | Property taxes | Tax assessment |
|---|---|---|
| 2024 | $10,846 +1.7% | $934,458 +10% |
| 2023 | $10,660 +36.3% | $849,507 +10% |
| 2022 | $7,821 +8.1% | $772,279 +14.1% |
| 2021 | $7,237 +1.5% | $676,740 +8% |
| 2020 | $7,131 | $626,452 -0.1% |
| 2019 | $7,131 +3.6% | $627,204 +11.6% |
| 2018 | $6,882 +1.4% | $561,840 |
| 2017 | $6,789 | $561,840 +0.1% |
| 2016 | $6,789 +5.9% | $561,370 +9.8% |
| 2015 | $6,409 +27.4% | $511,370 +27.2% |
| 2014 | $5,031 | $402,132 -0.2% |
| 2013 | -- | $402,893 +5% |
| 2012 | -- | $383,680 -6.5% |
| 2011 | -- | $410,441 -0.2% |
| 2010 | -- | $411,202 -37.9% |
| 2009 | -- | $661,852 -23.6% |
| 2008 | -- | $866,852 -24.1% |
| 2007 | -- | $1,141,469 -18.6% |
| 2006 | -- | $1,401,469 -1.3% |
| 2005 | -- | $1,419,878 +128.9% |
| 2004 | -- | $620,299 +0% |
| 2003 | -- | $620,218 +75.3% |
| 2002 | -- | $353,735 +35.9% |
| 2001 | -- | $260,235 +22.5% |
| 2000 | -- | $212,418 |
Find assessor info on the county website
Monthly payment
Est. payment
Payment breakdown
Explore the cost of this home by adjusting the details. Changes won't be saved.Climate risks
Neighborhood: 32328
Nearby schools
GreatSchools rating
- NAFranklin Virtual Instruction ProgramGrades: K-12Distance: 5.6 mi
- 2/10Franklin County Schools Pk-12Grades: PK-12Distance: 7.5 mi
- $1,588,0003 bd2 ba1.6k sqft432 E Gorrie Dr, Eastpoint, FL 32328Off Market
- $1,396,9004 bd3 ba1.5k sqft448 E Gorrie Dr, Saint George Island, FL 32328Off Market
- $1,553,2003 bd2 ba1.5k sqft440 E Gorrie Dr, Eastpoint, FL 32328Off Market
- $480,000-- bd-- ba-- sqft425 E Gorrie Dr, Eastpoint, FL 32328Off Market
- $480,0000.402 Acres433 E Gorrie Dr, Eastpoint, FL 32328Off Market
- $1,225,000-- bd1 ba1k sqft408 E Gorrie Dr, Eastpoint, FL 32328Off Market
- $2,715,5004 bd5 ba3k sqft418 E Gorrie Dr, Saint George Island, FL 32328Off Market
- $1,229,0003 bd3 ba1.4k sqft441 E Gorrie Dr, Eastpoint, FL 32328Sold
A local agent can set up tours, give advice and negotiate with sellers.
Similar homes
- $3,700,0009 bd8 ba3.6k sqft956 W Gorrie Dr, Eastpoint, FL 32328For Sale
 MLS ID #401304, Carmin Nedley, Superior Realty Group LLC. TBR
 - $3,499,0005 bd7 ba4.1k sqft1469 E Gulf Beach Dr, Saint George Island, FL 32328For Sale
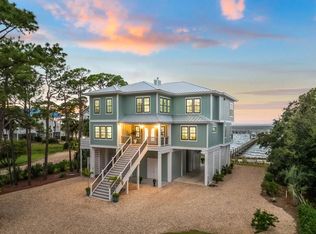 MLS ID #324040, Grayson Shepard, Berkshire Hathaway HomeServices - SGI. Forgotten Coast Realtor Association
 - $3,195,0006 bd5 ba3.9k sqft1716 Jasmine Way, Eastpoint, FL 32328For Sale
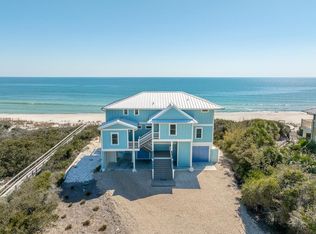 MLS ID #327716, Nancy Campagna, Naumann Group Real Estate, Inc. - SGI. Forgotten Coast Realtor Association
 - $1,999,7003 bd5 ba2.6k sqftFlamingo Bay, Eastpoint, FL 32328For Sale
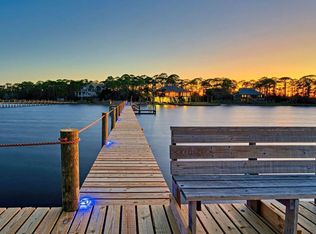 MLS ID #328880, Robin Hilton, Jeff Galloway Real Estate. Forgotten Coast Realtor Association
 - $2,695,0005 bd6 ba2.7k sqftFront Row, Eastpoint, FL 32328For SaleMLS ID #324718, Travis Stanley, Fickling & Company. Forgotten Coast Realtor Association
- $2,600,0005 bd5 ba4.4k sqft505 W Sawyer St, St. George Island, FL 32328For SaleMLS ID #326421, Shelley Shepard, Berkshire Hathaway HomeServices - SGI. Forgotten Coast Realtor Association
- $2,695,0005 bd6 ba3.1k sqftBrisa De Mar, Saint George Island, FL 32328For SaleMLS ID #327730, Pandora Schlitt, Berkshire Hathaway HomeServices - SGI. Forgotten Coast Realtor Association
- $2,495,0005 bd5 ba3.5k sqftMorning Glory, Eastpoint, FL 32328For SaleMLS ID #325097, Shelley Shepard, Berkshire Hathaway HomeServices - SGI. Forgotten Coast Realtor Association
- $2,199,0005 bd6 ba3.4k sqft2124 Dolphin Dr, St. George Island, FL 32328For SaleMLS ID #328098, Shelley Shepard, Berkshire Hathaway HomeServices - SGI. Forgotten Coast Realtor Association
- $2,849,0005 bd6 ba3.2k sqftSaltlight, Eastpoint, FL 32328For SaleMLS ID #328705, Kaye Haddock, Beach Properties Real Estate Group. Forgotten Coast Realtor Association
- $1,950,0004 bd5 ba3.5k sqft2000 Whelk Way, St. George Island, FL 32328For SaleMLS ID #329042, Shelley Shepard, Berkshire Hathaway HomeServices - SGI. Forgotten Coast Realtor Association
- $2,200,0005 bd6 ba3.1k sqftSunset Serenade, Eastpoint, FL 32328For SaleMLS ID #326580, Pandora Schlitt, Berkshire Hathaway HomeServices - SGI. Forgotten Coast Realtor Association
- $2,849,0006 bd8 ba3.5k sqftSea Meridian, Eastpoint, FL 32328For SaleMLS ID #328704, Kaye Haddock, Beach Properties Real Estate Group. Forgotten Coast Realtor Association
- $2,375,0005 bd5 ba3k sqftSea Chalet, Eastpoint, FL 32328For SaleMLS ID #320948, Charles Watson, Century 21 Collins Realty, Inc. Forgotten Coast Realtor Association
- $2,250,0004 bd3 ba2.4k sqftDune It Right, Eastpoint, FL 32328For SaleMLS ID #328451, Deb Robertson, Naumann Group Real Estate, Inc. - SGI. Forgotten Coast Realtor Association
- $2,625,0004 bd5 ba3.6k sqftSeahorsing Around, Eastpoint, FL 32328For SaleMLS ID #327778, Kara Landiss, Fickling & Company. Forgotten Coast Realtor Association
- $1,950,0003 bd3 ba2.4k sqft2124 Seahorse Ln, Eastpoint, FL 32328For SaleMLS ID #327745, The Blalock - Gill Team, Berkshire Hathaway HomeServices - SGI. Forgotten Coast Realtor Association
- $2,275,0004 bd4 ba2.4k sqftCasa De Chill, Eastpoint, FL 32328For SaleMLS ID #327676, Chasity Hill, Century 21 Collins Realty, Inc. Forgotten Coast Realtor Association
- $2,490,0004 bd5 ba2.3k sqftBeachcrest, Eastpoint, FL 32328For SaleMLS ID #328260, Cutler Edwards, Beach Properties Real Estate Group. Forgotten Coast Realtor Association
- $2,299,0003 bd3 ba3k sqft223 N Bayshore Dr, Eastpoint, FL 32328For SaleMLS ID #324584, Jeff Galloway, Jeff Galloway Real Estate. Forgotten Coast Realtor Association
